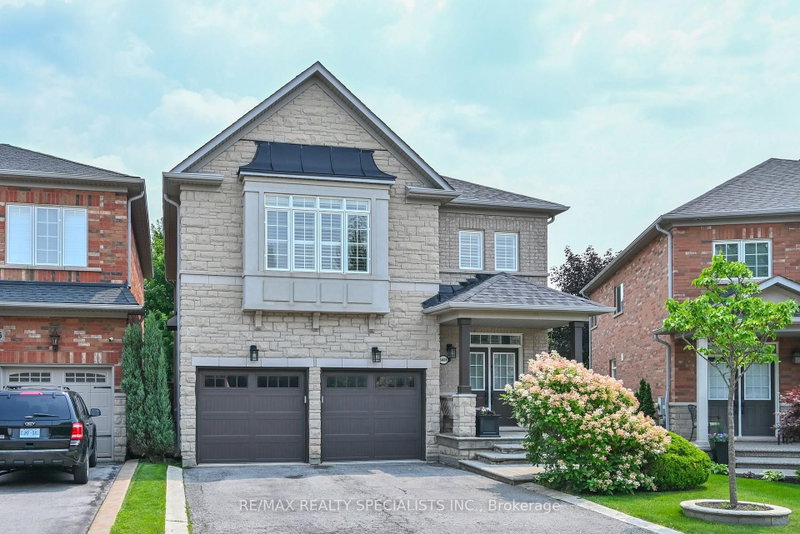

House for Sale in Burlington
5424 Greer Dr, Burlington, ON
- 3 BEDS
- 3 BATHS
- Jump to Facts
- House for Sale in Burlington
Key Facts
- Listed By:
- RE/MAX REALTY SPECIALISTS INC.
Property Description
Welcome To 5424 Greer Drive In The Orchard, One Of Burlington's Most Sought After Areas. This Beautiful Home Is Situated On A Premium Sized Lot. Open Concept LR/DR Area W/ Hardwood Floors, Feature Wall W/ Mantel, Custom Bookcases And California Shutters. The Eat In Kitchen Is Perfect For Large Gatherings W/ Centre Island, Large Pantry, Custom Shelving And A W/Out To A Patterned Concrete Patio. Quality Workmanship Is Evident Through-Out This Home: All New Interior Solid Wood Doors/Hardware For Bedrooms And Closets (2023). Stunning Feature Wall Leading To The Spacious Upstairs Family Room W/ Hardwood Floors. Primary Bedroom Has A Newly Renovated 4 Pc Ensuite W/ Freestanding Tub (2026). The Basement Provides Extra Living Space For An At Home Office Or 4th Bedroom And Still Has An Area For Home Gym And/Or Media Area. Other Updates Include: Roof(2017), Garage Doors (2020), Backyard Shed (2020).Perfectly Located To Schools, Parks, Trails, Shopping, Community Amenities And Highways. Come For A Visit You Will Not Be Disappointed.
Downloads & Media
Rooms
- TypeLevelDimensionsFlooring
- Living roomGround floor13' 2.9" x 18' 11.9"Other
- Dining roomGround floor13' 2.9" x 18' 11.9"Other
- KitchenGround floor14' 5.2" x 16' 9.1"Other
- Laundry roomGround floor5' 8.1" x 9' 5.3"Other
- Powder RoomIn Between4' 6.3" x 5' 5.7"Other
- Family room2nd floor13' 5.4" x 19' 9.4"Other
- Broadloom2nd floor11' 5" x 16' 8.7"Other
- Bathroom2nd floor10' 5.9" x 12' 9.9"Other
- Bedroom2nd floor10' 2" x 11' 2.8"Other
- Bedroom2nd floor10' 5.9" x 13' 5.4"Other
- Bathroom2nd floor4' 11.4" x 8' 6.3"Other
- Recreation RoomBasement12' 8.3" x 18' 5.2"Other
- BedroomBasement10' 1.6" x 14' 5.2"Other
Listing Agents
Request More Information
Request More Information
Location
5424 Greer Dr, Burlington, Ontario, L7L 7M7 Canada
Around this property
Information about the area within a 5-minute walk of this property.
Request Neighbourhood Information
Learn more about the neighbourhood and amenities around this home
Request NowPayment Calculator
- $
- %$
- %
- Principal and Interest 0
- Property Taxes 0
- Strata / Condo Fees 0
Similar PropertiesSee All Similar Properties
 This website may only be used by consumers that have a bona fide interest in the purchase, sale, or lease of real estate of the type being offered via the website. The data relating to real estate on this website comes in part from the MLS® Reciprocity program of the Toronto Real Estate Board. The data is deemed reliable but is not guaranteed to be accurate.
¹The value refers to the total area of living space within a residential structure or the property lot size. All information regarding lot or house size is deemed reliable but not guaranteed and must be verified by the purchaser. Measurement definitions may vary by region.