
House for Sale in Oro-Medonte
9992 Hwy 12 Highway, Oro-Medonte, ON
- 5 BEDS
- 3 BATHS
- Jump to Facts
- House for Sale in Oro-Medonte
Key Facts
- Listed By:
- RE/MAX RIGHT MOVE
Property Description
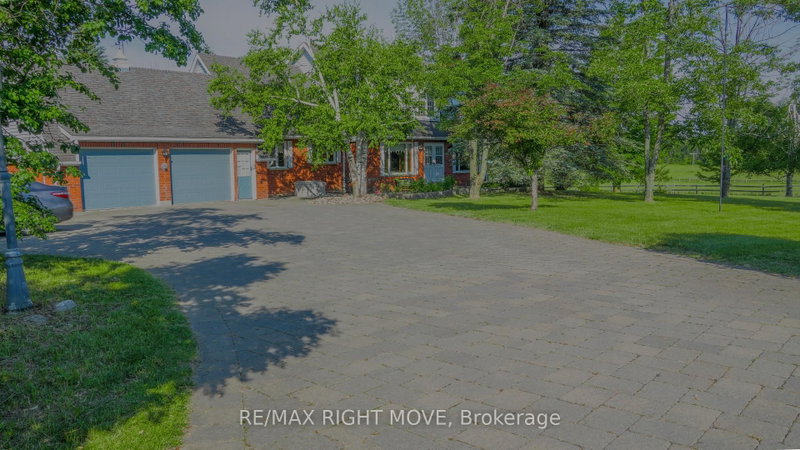
Check out this solid, older 5-bedroom, 3-bathroom home with a double car garage at 9992 Highway 12, just past Warminster and only minutes from Orillia. Sitting on a spacious 199 x 199 ft lot (almost an acre), there's plenty of room for family fun, gardening, play areas, or future projects. The functional layout offers a great base for your personal updates and modern touches. While the interior is dated, it's full of potential for families, first-time buyers, or investors, with garage access to the basement for a possible separate living space. Enjoy the charm of country living while staying close to Orillia's shops, schools, and major routes-book a private showing today to see all the possibilities this generous property has to offer!
Rooms
- TypeLevelDimensionsFlooring
- Laundry roomGround floor5' 9.6" x 7' 6.1"Other
- BathroomGround floor4' 4.3" x 4' 11"Other
- KitchenGround floor10' 11.1" x 18' 5.3"Other
- Home officeGround floor10' 6.3" x 10' 9.9"Other
- LibraryGround floor11' 10.1" x 17' 7.8"Other
- Family roomGround floor11' 4.2" x 17' 5"Other
- BathroomGround floor5' 8.5" x 6' 9.4"Other
- BedroomGround floor10' 9.9" x 10' 11.4"Other
- Bedroom2nd floor8' 11.4" x 10' 9.9"Other
- Bedroom2nd floor15' 3" x 11' 9.3"Other
- Bathroom2nd floor6' 10.2" x 8' 6.3"Other
- Bedroom2nd floor10' 9.9" x 15' 7"Other
- Study2nd floor7' 7.7" x 10' 10.3"Other
- Bedroom2nd floor12' 6" x 14' 2.8"Other
Listing Agents
Request More Information
Request More Information
Location
9992 Hwy 12 Highway, Oro-Medonte, Ontario, L0K 1E0 Canada
Around this property
Information about the area within a 5-minute walk of this property.
Request Neighbourhood Information
Learn more about the neighbourhood and amenities around this home
Request NowPayment Calculator
- $
- %$
- %
- Principal and Interest 0
- Property Taxes 0
- Strata / Condo Fees 0
Similar PropertiesSee All Similar Properties
 This website may only be used by consumers that have a bona fide interest in the purchase, sale, or lease of real estate of the type being offered via the website. The data relating to real estate on this website comes in part from the MLS® Reciprocity program of the Toronto Real Estate Board. The data is deemed reliable but is not guaranteed to be accurate.
¹The value refers to the total area of living space within a residential structure or the property lot size. All information regarding lot or house size is deemed reliable but not guaranteed and must be verified by the purchaser. Measurement definitions may vary by region.