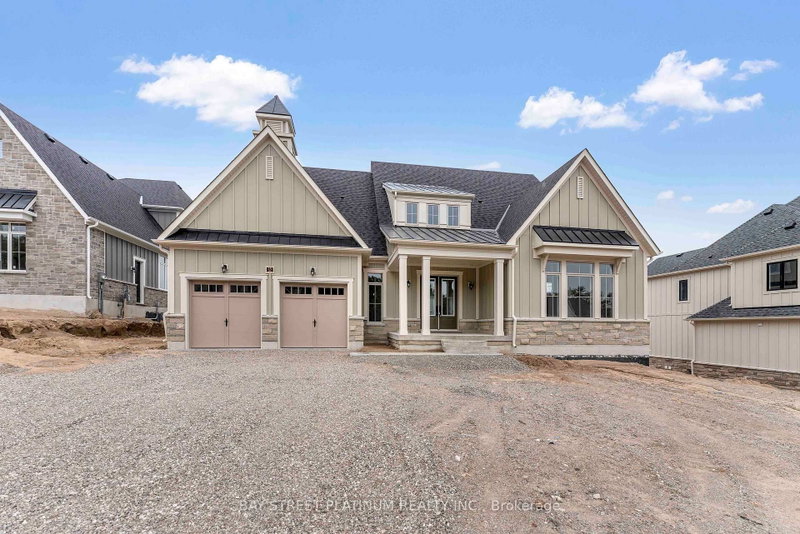

House for Sale in Oro-Medonte
15 Radome Dr, Oro-Medonte, ON
- 5 BEDS
- 5 BATHS
- Jump to Facts
- House for Sale in Oro-Medonte
Key Facts
- Listed By:
- BAY STREET PLATINUM REALTY INC.
Property Description
Welcome to Eagles' Rest Estates-a master-planned Fernbrook Homes community where luxury meets nature! Outstanding curb appeal features a covered front porch leading to a sunken foyer open to above. Soaring ceilings and abundant natural light highlight the seamless main-floor layout. The heart of the home features a kitchen with an extended breakfast island, custom cabinets with many pot and pan pullout drawers, a custom pantry with pullout drawers, and dining area with a 12' patio door out to a deck. Step into the impressive Great Room with high ceilings, a fireplace feature wall, and another 12' patio door. Enjoy main-floor primary living with an exquisite Owners' Suite complete with high ceilings, a large walk-in closet, and a 5-piece spa-like ensuite with a free-standing tub and glass shower. Two additional main-floor bedrooms share a full bath. Includes main-floor laundry/mudroom with direct access to a spacious garage. The upper-level loft expands your living space with 2 additional generous bedrooms, each featuring its own private ensuite bathroom! upgraded Deck with Waterproof cover. Situated in a premier four-season recreation destination-minutes to Horseshoe Valley Resort, golfing, skiing, and hiking trails, while only ~20 mins to Barrie and 45 mins to the GTA. Experience style, space, and quiet luxury-welcome home!
Rooms
- TypeLevelDimensionsFlooring
- Great RoomMain18' 1.4" x 16' 11.9"Other
- KitchenMain16' 1.2" x 17' 11.1"Other
- Dining roomMain16' 1.2" x 18' 1.4"Other
- BedroomMain12' 11.9" x 16' 1.2"Other
- BedroomMain12' 9.4" x 17' 4.6"Other
- BedroomMain12' 9.4" x 12' 7.1"Other
- Bedroom2nd floor14' 11.9" x 12' 9.4"Other
- Bedroom2nd floor14' 11.9" x 12' 11.9"Other
Listing Agents
Request More Information
Request More Information
Location
15 Radome Dr, Oro-Medonte, Ontario, L0L 2L0 Canada
Around this property
Information about the area within a 5-minute walk of this property.
Request Neighbourhood Information
Learn more about the neighbourhood and amenities around this home
Request NowPayment Calculator
- $
- %$
- %
- Principal and Interest 0
- Property Taxes 0
- Strata / Condo Fees 0
Similar PropertiesSee All Similar Properties
 This website may only be used by consumers that have a bona fide interest in the purchase, sale, or lease of real estate of the type being offered via the website. The data relating to real estate on this website comes in part from the MLS® Reciprocity program of the Toronto Real Estate Board. The data is deemed reliable but is not guaranteed to be accurate.
¹The value refers to the total area of living space within a residential structure or the property lot size. All information regarding lot or house size is deemed reliable but not guaranteed and must be verified by the purchaser. Measurement definitions may vary by region.