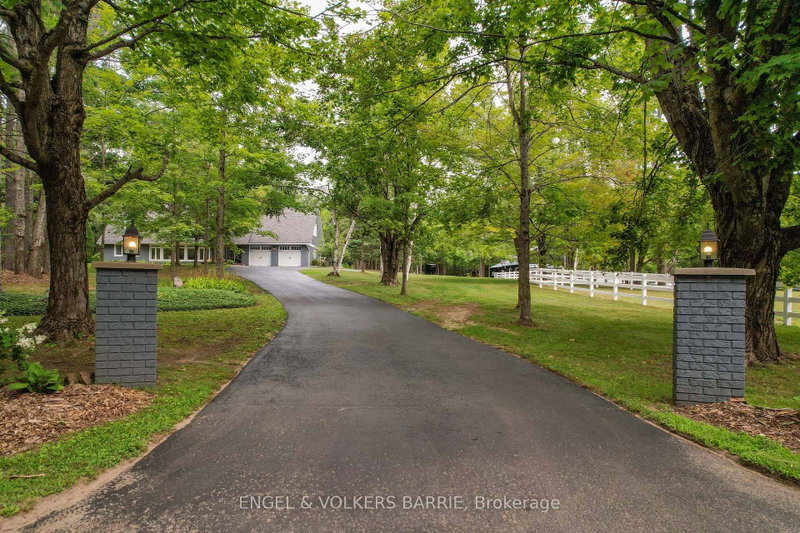

House for Sale in Oro-Medonte
1304 Bass Lake Side Road W, Oro-Medonte, ON
- 5 BEDS
- 5 BATHS
- Jump to Facts
- House for Sale in Oro-Medonte
Key Facts
- Listed By:
- ENGEL & VOLKERS BARRIE
Property Description
Few properties do this much. On 20 acres in Oro-Medonte, this one is a family home, a hobby farm, a workshop and a four-season basecamp at once. The freshly painted barn can have stalls put back for horses, with a paddock ready and a heated 24 x 24 shop for equipment, tools or toys. Trails run through your own woods for riding, hiking and biking, and the snowmobile trail system sits directly across the road, so winter starts at the end of your driveway. Add a waterfall pond, perennial gardens, a 10 x 20 timber frame gazebo and twelve parking spaces, and the land alone earns the drive. The home more than keeps up. Fully renovated top to bottom, it offers refinished hardwood, new flooring on all three levels, fresh paint, and new doors, hardware and railings throughout. The kitchen sits under reclaimed beams with white cabinetry, new counters, new appliances and reverse osmosis water. The dining area rises to a vaulted shiplap ceiling with a bay window to the forest. The great room soars, anchored by the stone fireplace and its refurbished insert. 5 bedrooms and 4.5 fully renovated bathrooms give a family real room. The main floor primary suite has a large new walk-in closet, a renovated ensuite with double vanity and glass shower, and new patio doors that open right onto the yard. A window-lined sunroom makes a bright, quiet office. Upstairs, a loft under exposed beams is made for kids. Downstairs, a power projector screen and pre-wired sound turn movie night into an event, with a bar, a new bathroom, a workshop, a flex room with Murphy bed cabinet and inside garage access. Geothermal heating and cooling, new water softener and UV system, EV charger, heated garage and Cat 6 soffits ready for cameras mean nothing is left on your list. A new Forest Management Plan sets up future tax savings. Horseshoe Resort, Vetta Nordic Spa, Hardwood Hills, golf and multiple great schools are nearby, and Barrie is about twenty minutes. Come walk it, and picture your life here.
Downloads & Media
Rooms
- TypeLevelDimensionsFlooring
- KitchenMain14' 4.8" x 11' 8.1"Other
- Dining roomMain10' 9.1" x 16' 11.1"Other
- Great RoomMain24' 10.8" x 15' 3"Other
- Solarium/SunroomMain7' 1.8" x 14' 2"Other
- Laundry roomMain8' 2" x 8' 2"Other
- OtherMain15' 7" x 16' 9.9"Other
- OtherMain8' 8.5" x 12' 9.4"Other
- Bedroom2nd floor12' 4.8" x 17' 3.4"Other
- Bedroom2nd floor12' 1.6" x 20' 6.4"Other
- Bedroom2nd floor8' 5.5" x 16' 9.9"Other
- Bedroom2nd floor8' 7.9" x 16' 9.9"Other
- Recreation RoomBasement25' 5.1" x 14' 7.9"Other
- OtherBasement13' 8.5" x 16' 5.2"Other
Listing Agents
Request More Information
Request More Information
Location
1304 Bass Lake Side Road W, Oro-Medonte, Ontario, L0L 2L0 Canada
Around this property
Information about the area within a 5-minute walk of this property.
Request Neighbourhood Information
Learn more about the neighbourhood and amenities around this home
Request NowPayment Calculator
- $
- %$
- %
- Principal and Interest 0
- Property Taxes 0
- Strata / Condo Fees 0
Similar PropertiesSee All Similar Properties
 This website may only be used by consumers that have a bona fide interest in the purchase, sale, or lease of real estate of the type being offered via the website. The data relating to real estate on this website comes in part from the MLS® Reciprocity program of the Toronto Real Estate Board. The data is deemed reliable but is not guaranteed to be accurate.
¹The value refers to the total area of living space within a residential structure or the property lot size. All information regarding lot or house size is deemed reliable but not guaranteed and must be verified by the purchaser. Measurement definitions may vary by region.