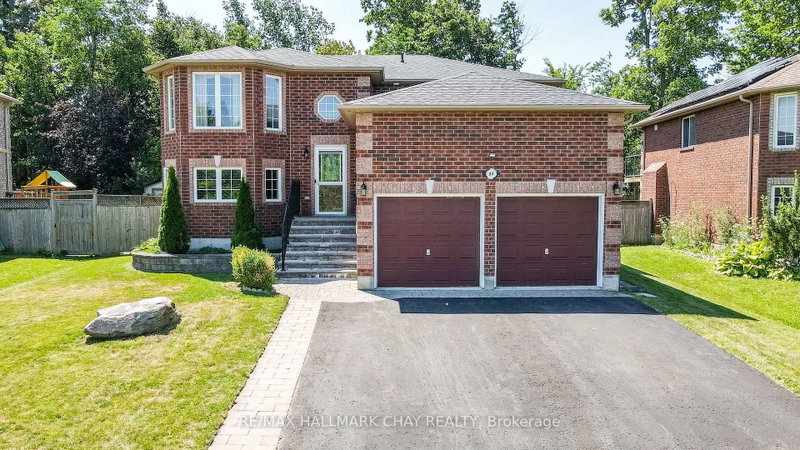

House for Sale in Barrie
94 Sandringham Dr, Barrie, ON
- 3+2 BEDS
- 2 BATHS
- Jump to Facts
- House for Sale in Barrie
Key Facts
- Listed By:
- RE/MAX HALLMARK CHAY REALTY
Property Description
This is an all brick home (Snowy Owl Model) with a 2 car garage and is situated in an excellent area close to all amenities and the Go Train Station. The basement is set up perfectly for an in-law residence, perfect for family expansion (this is not a legal apartment, but likely would be a good candidate to legalize) Until recently the owner lived in the basement and the mother had lived upstairs but has since passed away (not in home).Please note that all the existing furniture upstairs and downstairs can remain if Buyer wants it and if the Buyer does not want the furniture the Seller will have it removed. Energy efficient natural gas heating and central air conditioning. Outside entry door to lower level entering into Laundry area. All appliances both upstairs and downstairs will remain, 2 fridges, 2 stoves, 2 dishwashers, washer & dryer( ALL Appliances are included in AS IS Condition, all are presently in good working order), 2 garage door openers with remotes. Prime South End location in a family friendly neighborhood, minutes to the waterfront, close to the Go Train, commuters dream location with easy access to Highway 400 and ample restaurants and shopping.
Downloads & Media
Rooms
- TypeLevelDimensionsFlooring
- Living roomMain14' 11.9" x 12' 9.4"Other
- Dining roomMain12' 9.4" x 8' 4.7"Other
- KitchenMain8' 11" x 8' 3.2"Other
- Breakfast RoomMain8' 11" x 6' 10.6"Other
- OtherMain14' 6" x 10' 5.9"Other
- BedroomMain9' 3" x 8' 9.9"Other
- BedroomMain10' 5.9" x 8' 9.9"Other
- Living roomLower13' 10.1" x 11' 3.8"Other
- KitchenLower12' 2.8" x 11' 3.8"Other
- BedroomLower17' 11.7" x 11' 9.7"Other
- BedroomLower11' 6.7" x 8' 9.9"Other
- Laundry roomLower14' 4.8" x 11' 7.7"Other
Listing Agents
Request More Information
Request More Information
Location
94 Sandringham Dr, Barrie, Ontario, L4M 7J5 Canada
Around this property
Information about the area within a 5-minute walk of this property.
Request Neighbourhood Information
Learn more about the neighbourhood and amenities around this home
Request NowPayment Calculator
- $
- %$
- %
- Principal and Interest 0
- Property Taxes 0
- Strata / Condo Fees 0
Similar PropertiesSee All Similar Properties
 This website may only be used by consumers that have a bona fide interest in the purchase, sale, or lease of real estate of the type being offered via the website. The data relating to real estate on this website comes in part from the MLS® Reciprocity program of the Toronto Real Estate Board. The data is deemed reliable but is not guaranteed to be accurate.
¹The value refers to the total area of living space within a residential structure or the property lot size. All information regarding lot or house size is deemed reliable but not guaranteed and must be verified by the purchaser. Measurement definitions may vary by region.