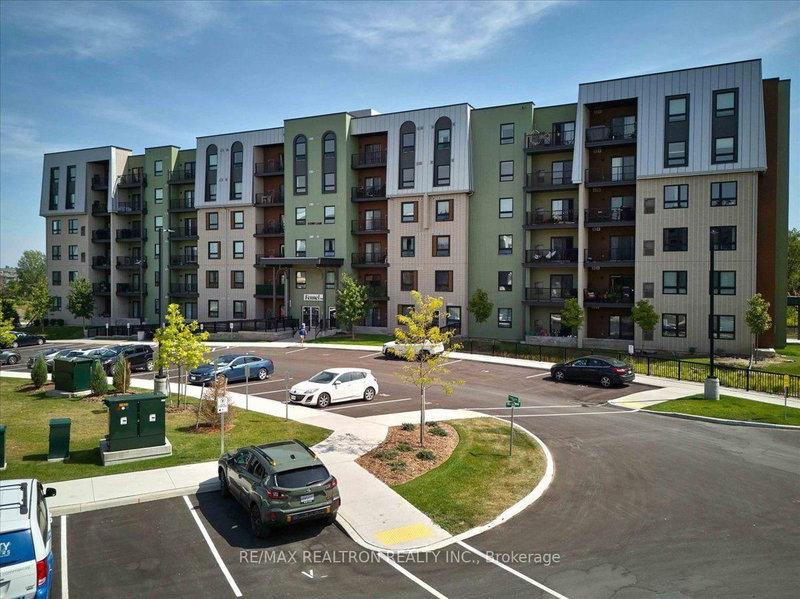

Condo / Apartment for Sale in Barrie
5 Chef Lane #114, Barrie, ON
- 3 BEDS
- 2 BATHS
- Jump to Facts
- Condo / Apartment for Sale in Barrie
Key Facts
- MLS® #: S13602242
- Property ID: SIRC3527308
- Property Type: Residential, Condo
- Living Area¹: 1200-1399 sq.ft.
- Bedrooms: 3
- Bathrooms: 2
- Approximate Age: 0-5 years
- Parking Spaces: 1
- Title: Condominium/Strata
- Listed By:
- RE/MAX REALTRON REALTY INC.
Property Description
Welcome to this beautifully maintained 1,300 sq. ft. home featuring a spacious ceramic-tiled foyer and an inviting open-concept layout. The stylish kitchen boasts stainless steel appliances, quartz countertops, a quartz backsplash, gas stove and a stunning waterfall island, making it the perfect space for cooking and entertaining. A convenient barn door separates the laundry and storage room, which also has a water softener. Step from the kitchen onto your beautiful balcony overlooking the ravine and Eagle Park, offering peaceful views and no rear neighbours for added privacy. The home features laminate flooring throughout, with the exception of two bedrooms, and is finished in neutral, timeless tones. The main bathroom showcases elegant ceramic finishes, quartz countertops, matching shower tile and a luxurious Jacuzzi tub. The spacious primary bedroom offers a private ensuite with quartz countertops, a walk-in glass shower, double closet doors and additional storage space. High ceilings and pot lights add to the bright and airy feel throughout. As an added bonus, a one-year-old Napoleon natural gas BBQ is included, making this home truly move-in ready and ideal for enjoying the beautiful outdoor setting.
Downloads & Media
Rooms
- TypeLevelDimensionsFlooring
- FoyerMain6' 8.3" x 9' 11.6"Other
- KitchenMain10' 4.8" x 13' 8.1"Other
- Great RoomMain14' 11" x 20' 10.7"Other
- DenMain8' 4.7" x 10' 4.8"Other
- OtherMain11' 4.6" x 10' 1.2"Other
- BedroomMain9' 6.1" x 11' 11.7"Other
- Laundry roomMain4' 11.8" x 9' 11.6"Other
- BathroomMain0' x 0'Other
- BathroomMain0' x 0'Other
Listing Agents
Request More Information
Request More Information
Location
5 Chef Lane #114, Barrie, Ontario, L9J 0J8 Canada
Around this property
Information about the area within a 5-minute walk of this property.
Request Neighbourhood Information
Learn more about the neighbourhood and amenities around this home
Request NowPayment Calculator
- $
- %$
- %
- Principal and Interest 0
- Property Taxes 0
- Strata / Condo Fees 0
Similar PropertiesSee All Similar Properties
 This website may only be used by consumers that have a bona fide interest in the purchase, sale, or lease of real estate of the type being offered via the website. The data relating to real estate on this website comes in part from the MLS® Reciprocity program of the Toronto Real Estate Board. The data is deemed reliable but is not guaranteed to be accurate.
¹The value refers to the total area of living space within a residential structure or the property lot size. All information regarding lot or house size is deemed reliable but not guaranteed and must be verified by the purchaser. Measurement definitions may vary by region.