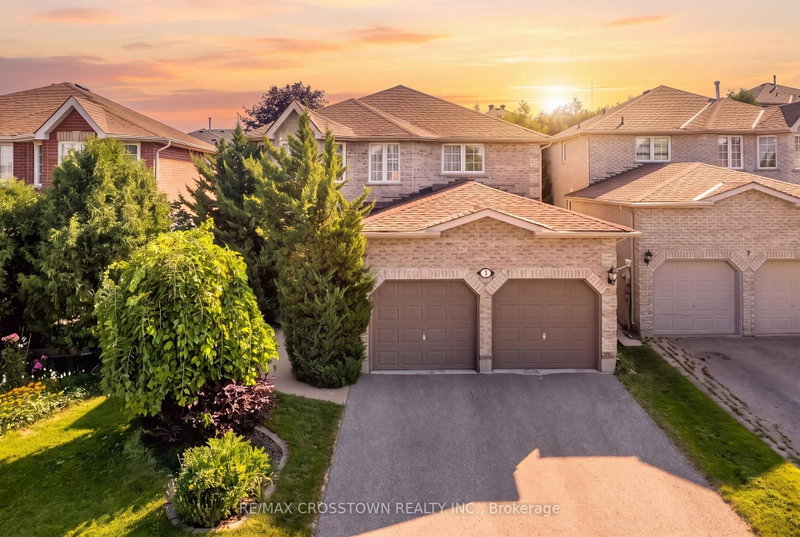

House for Sale in Barrie
5 Kelsey Cres, Barrie, ON
- 4 BEDS
- 3 BATHS
- Jump to Facts
- House for Sale in Barrie
Key Facts
- Listed By:
- RE/MAX CROSSTOWN REALTY INC.
Property Description
Welcome to 5 Kelsey Crescent, offering 2,948 sq. ft. of finished living space plus over 700 sq. ft. ready to design and finish to your liking. This beautifully maintained 4-bedroom family home is located in Barrie's sought-after Ardagh neighborhood. A spacious foyer and graceful curved staircase introduce a well-planned main level with distinct yet connected living spaces. The bright front living room features hardwood flooring, a bay window and French doors opening to the formal dining room. The kitchen offers abundant cabinetry, stainless steel appliances, a gas range, generous prep space and a sun-filled breakfast area. Just beyond, the inviting family room features hardwood flooring and a gas fireplace. Main-floor laundry and an updated powder room add everyday convenience. Upstairs, you'll find 4 generous bedrooms, including an impressive primary retreat with a walk-in closet and spacious 4-piece ensuite, plus an additional 4-piece family bathroom. The partially finished basement includes a recreation room and plenty of unfinished space for storage, a gym, workshop or future living area. Outside, enjoy a fully fenced yard, patio, garden shed, double garage and parking for 6 vehicles. Updates include roof shingles replaced in 2023, a replaced driveway, refreshed foyer, laundry room and powder room, smooth ceilings and extensive interior painting. Ideally situated within walking distance of Bear Creek Eco Park and close to schools, parks, public transit and the Ardagh Bluffs, offering more than 17 km of scenic walking and hiking trails.
Downloads & Media
Rooms
- TypeLevelDimensionsFlooring
- Living roomMain10' 4" x 14' 8.7"Other
- Laundry roomMain8' 6.3" x 7' 2.2"Other
- BathroomMain5' 6.1" x 4' 5.1"Other
- Family roomMain10' 7.8" x 19' 3.8"Other
- Breakfast RoomMain9' 3.4" x 12' 2.8"Other
- KitchenMain9' 6.9" x 10' 10.3"Other
- Dining roomMain10' 4.4" x 10' 7.1"Other
- Other2nd floor17' 10.1" x 21' 10.5"Other
- Bathroom2nd floor10' 6.3" x 14' 8.3"Other
- Bedroom2nd floor10' 7.8" x 12' 5.6"Other
- Bedroom2nd floor9' 8.1" x 14' 4.8"Other
- Bathroom2nd floor9' 8.1" x 7' 2.2"Other
- Bedroom2nd floor12' 8.8" x 9' 3.8"Other
- Recreation RoomBasement10' 8.6" x 21' 5.4"Other
- UtilityBasement30' 11.2" x 37' 1.2"Other
Listing Agents
Request More Information
Request More Information
Location
5 Kelsey Cres, Barrie, Ontario, L4N 0J7 Canada
Around this property
Information about the area within a 5-minute walk of this property.
Request Neighbourhood Information
Learn more about the neighbourhood and amenities around this home
Request NowPayment Calculator
- $
- %$
- %
- Principal and Interest 0
- Property Taxes 0
- Strata / Condo Fees 0
Similar PropertiesSee All Similar Properties
 This website may only be used by consumers that have a bona fide interest in the purchase, sale, or lease of real estate of the type being offered via the website. The data relating to real estate on this website comes in part from the MLS® Reciprocity program of the Toronto Real Estate Board. The data is deemed reliable but is not guaranteed to be accurate.
¹The value refers to the total area of living space within a residential structure or the property lot size. All information regarding lot or house size is deemed reliable but not guaranteed and must be verified by the purchaser. Measurement definitions may vary by region.