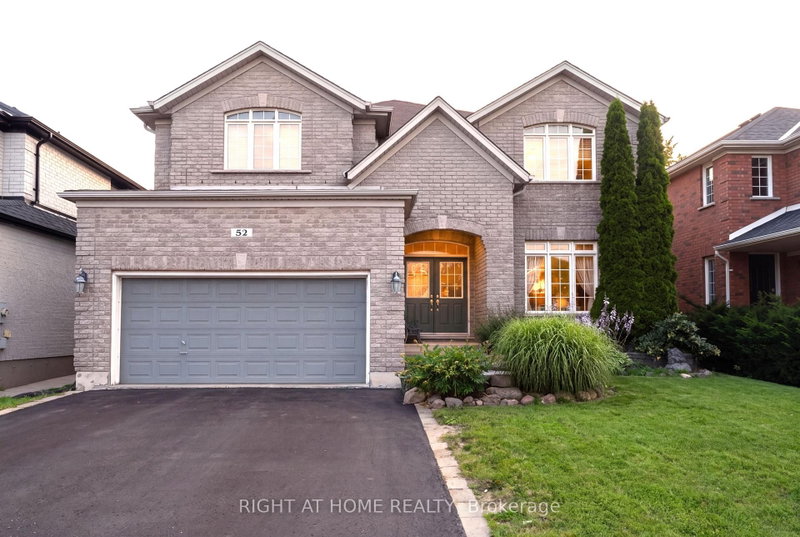

House for Sale in Barrie
52 Prince William Way, Barrie, ON
- 4 BEDS
- 3 BATHS
- Jump to Facts
- House for Sale in Barrie
Key Facts
- Listed By:
- RIGHT AT HOME REALTY
Property Description
Beautifully maintained 4 bedroom plus a den 3250 sqft Jameston house nestled in highly desirable Southeast Barrie. The house is priced for Quick sale. The sellers are very motivated. The property includes a double front door, rich hardwood on main floor, and 9 ft ceiling. The spacious eat-in kitchen features elegant extended-height cabinetry, offering abundant storage while adding a sophisticated, elevated look to the space. The well designed layout offers elegant separate living and dining spaces, along with a main level laundry room with direct access from the garage. The open concept eat-in kitchen connects the breakfast room overlooking a spacious family room, complete wit a cozy fireplace and walkout to your own private backyard retreat, making it ideal for entertaining. Beautiful crown moulding through out the main floor and primary bedroom, adding a sophisticated architectural detail that enhances the home's refined, timeless appeal. The backyard is fully fenced, landscaped perfect for summer enjoyment. Expansive Master suite offering a grand sized bed room with two walk-in closets. five pieces ensuite with double sink vanity. The generously sized primary bedroom offers a private retreat area, creating a versatile space for relaxing, reading, or enjoying a quiet moments in comfort and style. Recent upgrades include 2022 new roof. The home is ideally located near top-rated schools, parks, shopping, Go transit and highway 400.
Rooms
- TypeLevelDimensionsFlooring
- Living roomMain12' 9.4" x 14' 11"Other
- Dining roomMain12' 7.9" x 14' 2"Other
- KitchenMain13' 6.2" x 14' 11"Other
- Breakfast RoomMain10' 7.8" x 16' 11.9"Other
- Family roomMain14' 9.9" x 14' 4"Other
- DenMain9' 3" x 10' 11.8"Other
- Other2nd floor14' 4" x 24' 4.1"Other
- Bedroom2nd floor15' 5.8" x 12' 9.9"Other
- Bedroom2nd floor12' 9.4" x 15' 3.8"Other
- Bedroom2nd floor12' 9.4" x 14' 7.9"Other
Listing Agents
Request More Information
Request More Information
Location
52 Prince William Way, Barrie, Ontario, L4N 0Y9 Canada
Around this property
Information about the area within a 5-minute walk of this property.
Request Neighbourhood Information
Learn more about the neighbourhood and amenities around this home
Request NowPayment Calculator
- $
- %$
- %
- Principal and Interest 0
- Property Taxes 0
- Strata / Condo Fees 0
Similar PropertiesSee All Similar Properties
 This website may only be used by consumers that have a bona fide interest in the purchase, sale, or lease of real estate of the type being offered via the website. The data relating to real estate on this website comes in part from the MLS® Reciprocity program of the Toronto Real Estate Board. The data is deemed reliable but is not guaranteed to be accurate.
¹The value refers to the total area of living space within a residential structure or the property lot size. All information regarding lot or house size is deemed reliable but not guaranteed and must be verified by the purchaser. Measurement definitions may vary by region.