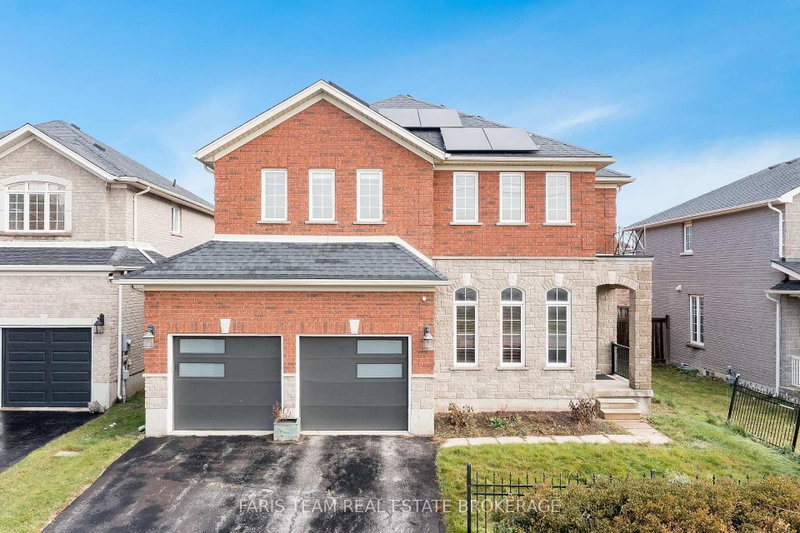

House for Sale in Barrie
3 Prince William Way, Barrie, ON
- 4 BEDS
- 4 BATHS
- Jump to Facts
- House for Sale in Barrie
Key Facts
- Listed By:
- FARIS TEAM REAL ESTATE BROKERAGE
Property Description
Top 5 Reasons You Will Love This Home: 1) Impressive former model home showcasing soaring 20' ceilings in the family room, an elegant open staircase, and expansive windows that flood the main level with natural light, creating a bright, open atmosphere ideal for everyday living and entertaining 2) Thoughtfully designed with four generously sized bedrooms, offering exceptional flexibility for growing families, overnight guests, or dedicated home office space, ensuring comfort and privacy for every stage of life 3) Beautifully appointed with quality finishes throughout, including a stylish kitchen perfect for hosting, elegant crown moulding, and three inviting fireplaces that add warmth, character, and timeless appeal across multiple living spaces 4) Finished basement extending the home's versatile living space with a spacious recreation room, full bathroom, and an impressive theatre room, creating the perfect setting for movie nights, game days, entertaining, or relaxing with family and friends 5) Enjoy outdoor living in the fully fenced backyard featuring a large upgraded concrete patio ideal for summer barbeques and gatherings, while fully owned solar panels provide outstanding energy efficiency and long-term savings, all within close proximity to Sandringham Park, schools, shopping, places of worship, Barrie South GO Station, and Highway 400. 2,773 above grade sq.ft. plus a finished basement. *Please note some images have been virtually staged to show the potential of the home.
Downloads & Media
Rooms
- TypeLevelDimensionsFlooring
- Living roomMain13' 8.1" x 16' 11.1"Other
- Recreation RoomBasement17' 1.9" x 23' 9.4"Other
- OtherBasement13' 4.6" x 17' 6.2"Other
- Bedroom2nd floor11' 1.8" x 11' 11.7"Other
- Other2nd floor15' 10.9" x 21' 7.8"Other
- Family roomMain12' 5.6" x 14' 5.2"Other
- Media / EntertainmentBasement6' 7.5" x 13' 8.1"Other
- Laundry roomMain6' 11.4" x 11' 7.7"Other
- Dining roomMain13' 1.8" x 13' 4.6"Other
- KitchenMain11' 10.9" x 19' 4.2"Other
- Bedroom2nd floor11' 7.3" x 14' 11.5"Other
- Bedroom2nd floor11' 9.3" x 11' 10.9"Other
Listing Agents
Request More Information
Request More Information
Location
3 Prince William Way, Barrie, Ontario, L4N 0Y9 Canada
Around this property
Information about the area within a 5-minute walk of this property.
Request Neighbourhood Information
Learn more about the neighbourhood and amenities around this home
Request NowPayment Calculator
- $
- %$
- %
- Principal and Interest 0
- Property Taxes 0
- Strata / Condo Fees 0
Similar PropertiesSee All Similar Properties
 This website may only be used by consumers that have a bona fide interest in the purchase, sale, or lease of real estate of the type being offered via the website. The data relating to real estate on this website comes in part from the MLS® Reciprocity program of the Toronto Real Estate Board. The data is deemed reliable but is not guaranteed to be accurate.
¹The value refers to the total area of living space within a residential structure or the property lot size. All information regarding lot or house size is deemed reliable but not guaranteed and must be verified by the purchaser. Measurement definitions may vary by region.