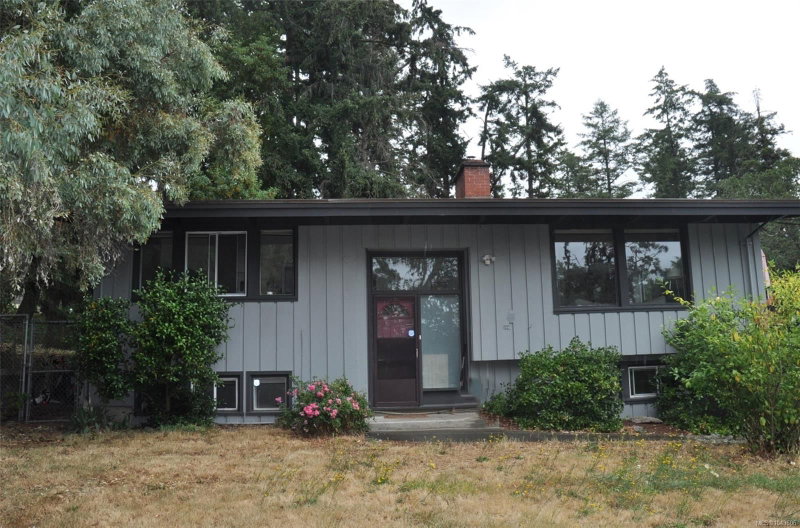

House for Sale in Saanich
4719 West Saanich Rd, Saanich, BC
- 2+2 BEDS
- 2 BATHS
- 2,278 sq.ft. Home
- Jump to Facts
- House for Sale in Saanich
Key Facts
- Listed By:
- Royal LePage Coast Capital - Chatterton
Property Description
2 UP, 2 Down. Classic 1960 post and beam family home. 5 YEAR old septic. situated on a large .35 acre lot in a convenient Saanich West location, close to Royal Oak and Broadmead shopping Centers. This well constructed 4 bedroom home supports 2 kitchens with 2 full baths is almost 2300 sq/ft and features vaulted ceilings, laminate floors, kitchen with European cabinetry, countertop stove & wall oven, 2 skylights. Open plan living/dining area with cozy electric fireplace. 410 sq/ft deck off of the dining area. Lower level features a 1 bedroom plus den suite or additional bedroom plus a bonus studio/workspace and large laundry room. Mini-split heat pump upstairs with air conditioning, Deck railings and flooring. Recent exterior house paint. Recent H/W tank. Outside features a 691 sq/ft patio area for entertaining, fenced area for pets, plus a huge rear yard for kids and pets to roam. Garden shed ample parking and room in back for extra parking and RV. Close to park, minutes to shopping.
Rooms
- TypeLevelDimensionsFlooring
- StorageOther10' 9.6" x 7' 8"Other
- KitchenMain9' 9.9" x 12' 9"Other
- StorageLower4' 9.9" x 13' 3"Other
- Dining roomMain9' 11" x 8' 11"Other
- BedroomLower13' x 11' 5"Other
- Living roomLower11' 9.9" x 17' 11"Other
- PatioLower8' 9" x 12' 9.6"Other
- PatioLower19' 2" x 27' 3.9"Other
- Dining roomLower9' 9.9" x 9' 2"Other
- PatioLower11' x 12'Other
- Living roomMain13' 9.6" x 18' 2"Other
- BedroomMain11' 9.9" x 8' 5"Other
- Primary bedroomMain11' 3" x 12' 6"Other
- EntranceLower4' 3" x 6' 3"Other
- StorageOther5' 8" x 6' 9.9"Other
- OtherMain4' 9.9" x 17' 6.9"Other
- BedroomLower9' 6.9" x 10' 9"Other
- KitchenLower9' 9" x 10' 8"Other
- Laundry roomLower8' 9.9" x 10' 9.6"Other
- StudioLower17' 9" x 10' 9.6"Other
- OtherMain29' 5" x 10' 9.9"Other
Listing Agents
Request More Information
Request More Information
Location
4719 West Saanich Rd, Saanich, British Columbia, V8Z 3G9 Canada
Around this property
Information about the area within a 5-minute walk of this property.
Request Neighbourhood Information
Learn more about the neighbourhood and amenities around this home
Request NowPayment Calculator
- $
- %$
- %
- Principal and Interest 0
- Property Taxes 0
- Strata / Condo Fees 0
Similar PropertiesSee All Similar Properties
 MLS® property information is provided under copyright© by the Victoria and Vancouver Island Real Estate Board.
¹The value refers to the total area of living space within a residential structure or the property lot size. All information regarding lot or house size is deemed reliable but not guaranteed and must be verified by the purchaser. Measurement definitions may vary by region.