740 Newbury St, Saanich, BC
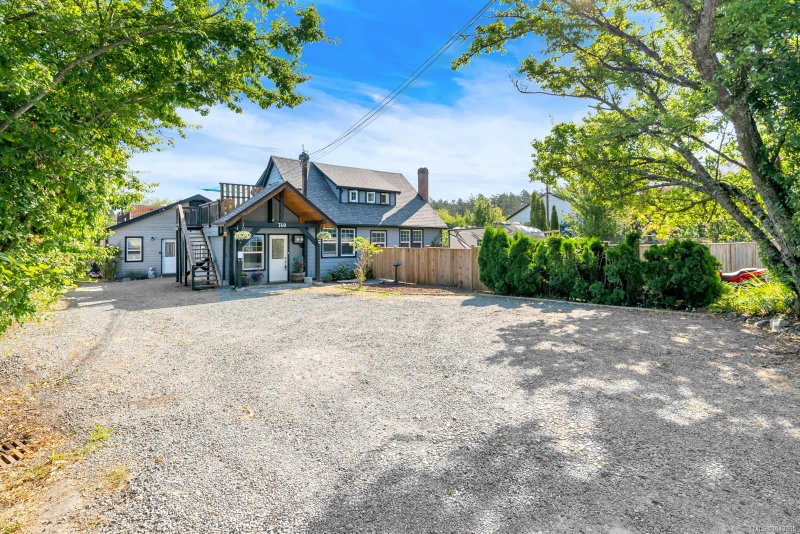
Beautifully renovated 5-bedroom, 2-bathroom home with a fully self-contained 2-bedroom, 1-bathroom garden suite—ideal for extended family or as a mortgage helper. Lovingly updated by the current owners, this impressive home features high-end finishes and premium appliances throughout. Ample parking and abundant storage provide room for vehicles, RVs, and recreational gear. A lift-up panel in the front fence allows easy motorhome access, while an EV charger and powered shed add convenience. The spacious, grapevine-lined backyard is perfect for entertaining, gardening, family fun, or future development, with the picturesque Colquitz River just beyond the neighboring property. Ideally located steps from Cuthbert Holmes Park, within walking distance of Tillicum Centre, and close to schools and transit. The upper level also offers potential to create an additional 2-bedroom, 1-bathroom suite for extra income or flexible multi-generational living.
740 Newbury St, Saanich, British Columbia, V9A 2C1 Canada
Information about the area within a 5-minute walk of this property.
Learn more about the neighbourhood and amenities around this home
Request Now MLS® property information is provided under copyright© by the Victoria and Vancouver Island Real Estate Board.