4343 Emily Carr Dr, Saanich, BC
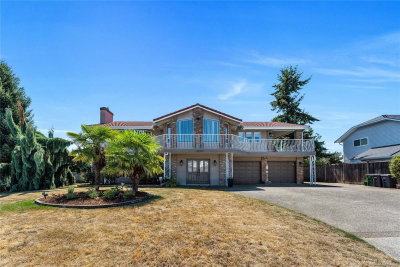
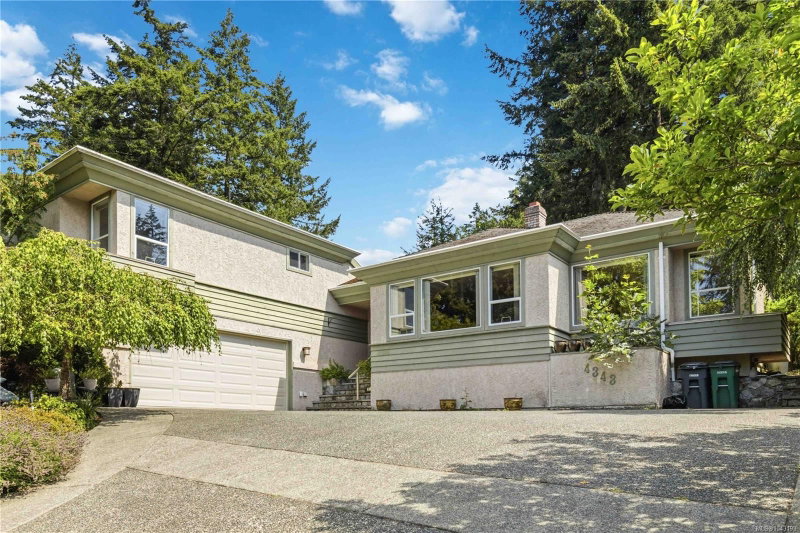
Showcasing a distinctive & highly functional floor plan, this Broadmead residence is positioned on an elevated lot with peaceful valley/mountain views & a private backyard setting. A standout feature is the spacious main-level primary suite, complete with a walk-in closet & 5-piece ensuite featuring a separate soaker tub and walk-in shower. Also offering a formal living & dining room, with a welcoming family room where vaulted ceilings create an impressive sense of space and flow seamlessly into the kitchen & breakfast nook. Upstairs are 2 additional bedrooms, bathroom, & laundry. Skylights, solid oak flooring, two fireplaces, & double garage further enhance the home’s functionality. Located near Mt Douglas, Elk/Beaver Lake Regional Park, Commonwealth Place, shopping, schools, & major commuter routes. Offering privacy, enduring design, & excellent potential to personalize over time, this is a unique opportunity in one of Saanich’s most desirable neighbourhoods. Court Ordered Sale.
4343 Emily Carr Dr, Saanich, British Columbia, V8X 5E4 Canada
Information about the area within a 5-minute walk of this property.
Learn more about the neighbourhood and amenities around this home
Request Now MLS® property information is provided under copyright© by the Victoria and Vancouver Island Real Estate Board.