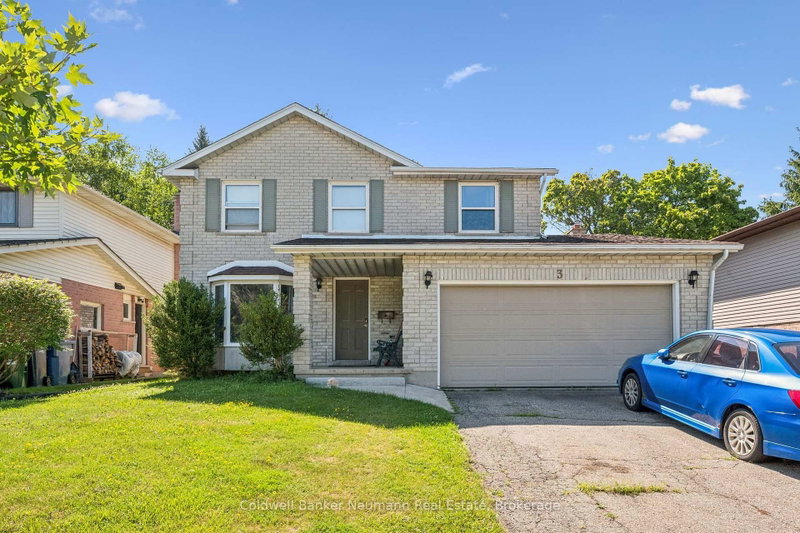

House for Sale in Guelph
3 Quaiser Crt, Guelph, ON
- 4+2 BEDS
- 4 BATHS
- Jump to Facts
- House for Sale in Guelph
Key Facts
- Listed By:
- Coldwell Banker Neumann Real Estate
Property Description
Here's your rare opportunity in today's market! Nestled on a quiet coveted court of only a handful of homes you'll find this appealing 4-bedroom family home featuring a legal 2-bedroomapartment. Excellent neighbourhood schools for the young ones and a leisurely walk to campus for your U of G student. Whether looking for the perfect location to raise your family, need extra accommodations for granny, want some supplemental income, or looking simply for a good investment, this property offers incredible potential and is worthy of your consideration. With a little TLC, and this could be your fabulous forever home in an amazing vibrant community.
Rooms
- TypeLevelDimensionsFlooring
- Living roomGround floor10' 10.7" x 17' 11.1"Other
- Dining roomGround floor11' 3" x 13' 6.9"Other
- KitchenGround floor11' 2.8" x 11' 2.2"Other
- Family roomGround floor15' 7" x 15' 11.7"Other
- BathroomGround floor4' 10.6" x 4' 11"Other
- Other2nd floor11' 1.4" x 16' 4"Other
- Bedroom2nd floor10' 5.1" x 14' 7.9"Other
- Bedroom2nd floor9' 8.9" x 10' 9.1"Other
- Bathroom2nd floor5' 3.3" x 7' 8.9"Other
- Bathroom2nd floor5' 11.6" x 7' 9.3"Other
- KitchenBasement14' 11.1" x 16' 3.2"Other
- BedroomBasement10' 11.4" x 11' 1.4"Other
- BedroomBasement7' 10" x 11' 6.7"Other
- Laundry roomBasement10' 2" x 14' 11.1"Other
- BathroomBasement5' 10.8" x 8' 7.9"Other
Listing Agents
Request More Information
Request More Information
Location
3 Quaiser Crt, Guelph, Ontario, N1G 4K1 Canada
Around this property
Information about the area within a 5-minute walk of this property.
Request Neighbourhood Information
Learn more about the neighbourhood and amenities around this home
Request NowPayment Calculator
- $
- %$
- %
- Principal and Interest 0
- Property Taxes 0
- Strata / Condo Fees 0
Similar PropertiesSee All Similar Properties
 This website may only be used by consumers that have a bona fide interest in the purchase, sale, or lease of real estate of the type being offered via the website. The data relating to real estate on this website comes in part from the MLS® Reciprocity program of the Toronto Real Estate Board. The data is deemed reliable but is not guaranteed to be accurate.
¹The value refers to the total area of living space within a residential structure or the property lot size. All information regarding lot or house size is deemed reliable but not guaranteed and must be verified by the purchaser. Measurement definitions may vary by region.