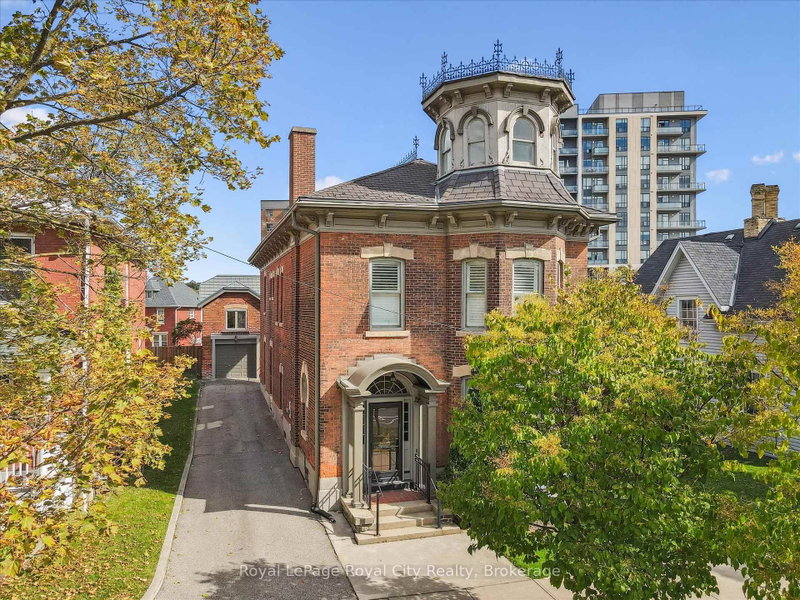

House for Sale in Guelph
143 Norfolk St, Guelph, ON
- 4 BEDS
- 4 BATHS
- Jump to Facts
- House for Sale in Guelph
Key Facts
- Listed By:
- Royal LePage Royal City Realty
Property Description
Rich in architectural character and brimming with opportunity, 143 Norfolk St. offers a rare chance to enjoy an exceptional and iconic residence with the added flexibility of D2 (Specialized Downtown) zoning. Whether you are dreaming of an elegant live-work space, a multigenerational home, or a property with future income potential, the possibilities are endless. The architectural details have been beautifully preserved to celebrate its historic roots- from soaring ceilings and charming woodwork to elegant pocket doors, oversized baseboards, a graceful sweeping staircase, a striking stained glass keyhole window, and an enchanting turret, every space tells a story of craftsmanship and character. Offering ~4,049 sq. ft. of flexible finished space, the home features a spacious kitchen, 10 versatile rooms, 4 bathrooms, a finished third-floor attic, and additional lower-level storage. Adding further value is the detached 610 sq. ft. coach house with electrical, ideal as a private office, creative studio, workshop, or potential accessory apartment (subject to approvals). Outside, a secluded courtyard enclosed by wrought iron fencing creates a peaceful outdoor setting that is both charming and unexpectedly private. Located just steps from the new Guelph Central Library, the Baker District redevelopment, boutique shops, restaurants, cafés, parks, and GO Transit, this is a truly walkable lifestyle in one of Guelph's most vibrant neighbourhoods. A property of this calibre rarely becomes available. Combining historic charm, remarkable flexibility, and an unbeatable downtown location, 143 Norfolk Street is a one-of-a-kind opportunity to make your mark in the heart of Guelph.
Downloads & Media
Rooms
- TypeLevelDimensionsFlooring
- FoyerMain12' 2" x 7' 5.3"Other
- KitchenMain14' 7.1" x 8' 6.7"Other
- Home officeMain21' 7.5" x 8' 11.8"Other
- Home officeMain17' 5.8" x 15' 11.7"Other
- Home officeMain13' 3.8" x 20' 6.8"Other
- Home officeMain19' 7" x 13' 10.8"Other
- BathroomMain8' 3.2" x 2' 11.4"Other
- Home office2nd floor8' 11.8" x 10' 4.4"Other
- Home office2nd floor15' 9.3" x 12' 9.5"Other
- Home office2nd floor11' 9.3" x 10' 10.7"Other
- Home office2nd floor14' 9.1" x 12' 9.4"Other
- Home office2nd floor8' 3.6" x 10' 4.4"Other
- Home office2nd floor13' 1.8" x 17' 6.6"Other
- Bathroom2nd floor6' 10.6" x 9' 10.5"Other
- Bathroom2nd floor6' 2" x 8' 1.6"Other
- Solarium/Sunroom3rd floor8' 11.8" x 9' 6.9"Other
- Other3rd floor36' 10.5" x 24' 5.8"Other
- Laundry roomBasement16' 4" x 14' 9.5"Other
- UtilityBasement18' 10.7" x 8' 9.5"Other
- OtherBasement31' 7.9" x 19' 5.8"Other
- OtherBasement16' 4" x 7' 11.6"Other
- OtherBasement10' 3.2" x 11' 8.5"Other
Listing Agents
Request More Information
Request More Information
Location
143 Norfolk St, Guelph, Ontario, N1H 4J7 Canada
Around this property
Information about the area within a 5-minute walk of this property.
Request Neighbourhood Information
Learn more about the neighbourhood and amenities around this home
Request NowPayment Calculator
- $
- %$
- %
- Principal and Interest 0
- Property Taxes 0
- Strata / Condo Fees 0
Similar PropertiesSee All Similar Properties
 This website may only be used by consumers that have a bona fide interest in the purchase, sale, or lease of real estate of the type being offered via the website. The data relating to real estate on this website comes in part from the MLS® Reciprocity program of the Toronto Real Estate Board. The data is deemed reliable but is not guaranteed to be accurate.
¹The value refers to the total area of living space within a residential structure or the property lot size. All information regarding lot or house size is deemed reliable but not guaranteed and must be verified by the purchaser. Measurement definitions may vary by region.