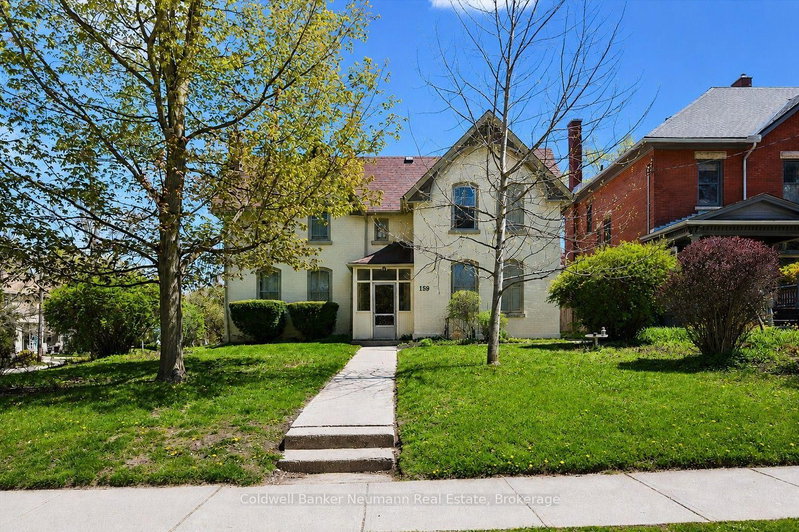

Multi-Family for Sale in Guelph
159 Glasgow St N, Guelph, ON
- 5 BEDS
- 5 BATHS
- Jump to Facts
- Multi-Family for Sale in Guelph
Key Facts
- Listed By:
- Coldwell Banker Neumann Real Estate
Property Description
An excellent opportunity to add a fully occupied multi-residential property to your investment portfolio, 159 Glasgow Street North offers five tenanted units in a convenient central Guelph location. Just minutes from Downtown Guelph, the GO Station, parks, trails, shopping, restaurants, and everyday amenities, this property is well positioned in an area that continues to attract strong rental demand. The building is comprised of five residential units, including four 1-bedroom, 1-bathroom apartments and one bachelor suite. With all five units currently tenanted, investors can benefit from established rental income from day one, while maintaining the potential for future revenue growth as units turn over and rents transition toward current market rates. The central location adds to the property's long-term appeal, offering tenants convenient access to transit, commuter connections, downtown employment, entertainment, and recreation. Four private driveway parking spaces provide additional convenience, with nearby street parking also available. For investors looking to expand an existing portfolio or secure a multi-unit property in one of Guelph's established rental areas, 159 Glasgow Street North offers a compelling combination of location, existing tenancy, and long-term income potential.
Downloads & Media
Rooms
- TypeLevelDimensionsFlooring
- BathroomMain6' 9.8" x 4' 11.8"Other
- BathroomMain7' 1.8" x 4' 11.4"Other
- BedroomMain10' 3.6" x 9' 5.7"Other
- BedroomMain9' 4.5" x 9' 10.1"Other
- DenMain14' 4" x 10' 1.2"Other
- Dining roomMain11' 8.5" x 9' 11.6"Other
- KitchenMain6' 5.9" x 9' 11.2"Other
- KitchenMain9' 4.5" x 5' 1.8"Other
- Living roomMain12' 8.3" x 15' 2.6"Other
- Living roomMain15' 4.6" x 15' 1.8"Other
- Solarium/SunroomMain6' 4.7" x 7' 6.4"Other
- Bathroom2nd floor2' 10.6" x 7' 11.2"Other
- Bathroom2nd floor7' 3.4" x 4' 11.4"Other
- Bedroom2nd floor10' 11.8" x 8' 11"Other
- Bedroom2nd floor11' 9.7" x 11' 2.6"Other
- Bedroom2nd floor19' 6.2" x 9' 10.1"Other
- Bedroom2nd floor11' 1.8" x 12' 6.3"Other
- Dining room2nd floor10' 11.8" x 6' 8.3"Other
- Dining room2nd floor9' 2.6" x 12' 7.1"Other
- Kitchen2nd floor4' 11.4" x 5' 10.8"Other
- Kitchen2nd floor9' 1.4" x 5' 8.8"Other
- Kitchen2nd floor9' 4.5" x 6' 5.1"Other
- Bedroom2nd floor11' 10.9" x 17' 1.5"Other
Listing Agents
Request More Information
Request More Information
Location
159 Glasgow St N, Guelph, Ontario, N1H 4W7 Canada
Around this property
Information about the area within a 5-minute walk of this property.
Request Neighbourhood Information
Learn more about the neighbourhood and amenities around this property
Request NowPayment Calculator
- $
- %$
- %
- Principal and Interest 0
- Property Taxes 0
- Strata / Condo Fees 0
Similar PropertiesSee All Similar Properties
 This website may only be used by consumers that have a bona fide interest in the purchase, sale, or lease of real estate of the type being offered via the website. The data relating to real estate on this website comes in part from the MLS® Reciprocity program of the Toronto Real Estate Board. The data is deemed reliable but is not guaranteed to be accurate.
¹The value refers to the total area of living space within a residential structure or the property lot size. All information regarding lot or house size is deemed reliable but not guaranteed and must be verified by the purchaser. Measurement definitions may vary by region.