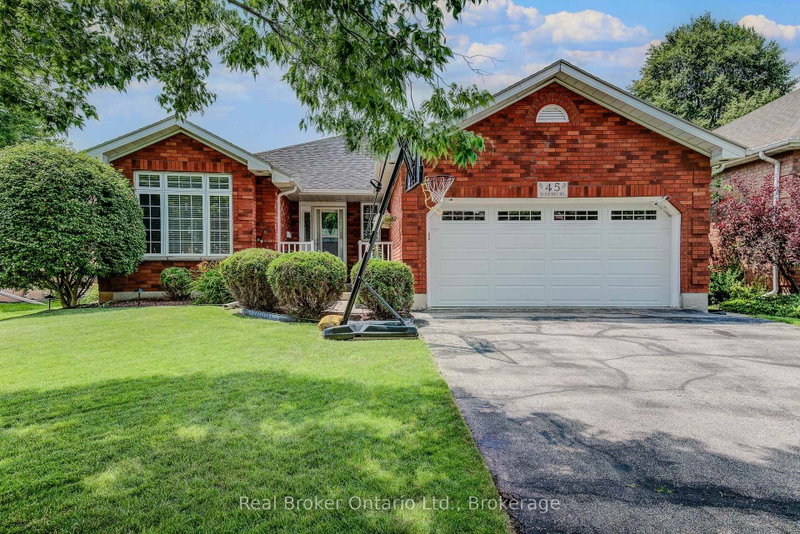

House for Sale in Brantford
45 Olivetree Rd, Brantford, ON
- 2+2 BEDS
- 3 BATHS
- Jump to Facts
- House for Sale in Brantford
Key Facts
- Listed By:
- Real Broker Ontario Ltd., Brokerage
Property Description
Welcome to 45 Olivetree Road! This well maintained, spacious bungalow is one of the larger models in the neighbourhood, boasting over 1,500 sq. ft. of bright, open living space on the main floor alone. The thoughtful layout features an elegant formal dining room and sitting room, leading into a generous kitchen that overlooks the family room and is complete with a gas fireplace.Step through the French doors featuring convenient built-in blinds to your own private backyard oasis, featuring a large deck and a beautiful, 3-year-old above-ground pool the whole family will love.The main floor also hosts a spacious primary bedroom with dual closets and a private 3-piece ensuite, a second bedroom, a full main bathroom, and a convenient main-floor laundry room with direct access to the 2-car garage. Downstairs, the fully finished basement massively expands your living space with a large third bedroom, a dedicated workout room or 4th bedroom, a pool table sized rec room room, the third bathroom with room for a future shower/tub, a rough-in for a future bar area and a second bonus family or movie room that could be a 5th bedroom!Unbeatable location: Walk to schools, parks, and local employment opportunities, with quick, convenient access to Hwy 403 for easy commuting.
Downloads & Media
Rooms
- TypeLevelDimensionsFlooring
- FoyerMain5' 4.9" x 6' 7.9"Other
- Dining roomMain13' 5.8" x 10' 7.9"Other
- Living roomMain10' 7.9" x 9' 3"Other
- KitchenMain21' 10.2" x 17' 9.7"Other
- Family roomMain12' 7.9" x 16' 2.8"Other
- OtherMain15' 8.1" x 16' 2.8"Other
- BathroomMain6' 7.1" x 6' 5.9"Other
- BedroomMain10' 8.6" x 11' 1.8"Other
- BathroomMain9' 3" x 4' 11"Other
- Laundry roomMain9' 3" x 5' 10.8"Other
- Recreation RoomBasement24' 1.8" x 21' 11.4"Other
- BedroomBasement14' 6.8" x 11' 10.7"Other
- Family roomBasement19' 11.7" x 20' 5.6"Other
- Exercise RoomBasement11' 6.1" x 9' 5.3"Other
- BathroomBasement10' 10.3" x 6' 8.3"Other
- Cellar / Cold roomBasement10' 4" x 3' 10.8"Other
- UtilityBasement8' 11.8" x 18' 11.5"Other
Listing Agents
Request More Information
Request More Information
Location
45 Olivetree Rd, Brantford, Ontario, N3R 7X1 Canada
Around this property
Information about the area within a 5-minute walk of this property.
Request Neighbourhood Information
Learn more about the neighbourhood and amenities around this home
Request NowPayment Calculator
- $
- %$
- %
- Principal and Interest 0
- Property Taxes 0
- Strata / Condo Fees 0
Similar PropertiesSee All Similar Properties
 This website may only be used by consumers that have a bona fide interest in the purchase, sale, or lease of real estate of the type being offered via the website. The data relating to real estate on this website comes in part from the MLS® Reciprocity program of the Toronto Real Estate Board. The data is deemed reliable but is not guaranteed to be accurate.
¹The value refers to the total area of living space within a residential structure or the property lot size. All information regarding lot or house size is deemed reliable but not guaranteed and must be verified by the purchaser. Measurement definitions may vary by region.