
House for Sale in Brantford
152 Munro Circ, Brantford, ON
- 4 BEDS
- 3 BATHS
- Jump to Facts
- House for Sale in Brantford
Key Facts
- Listed By:
- ROYAL LEPAGE REAL ESTATE SERVICES LTD.
Property Description
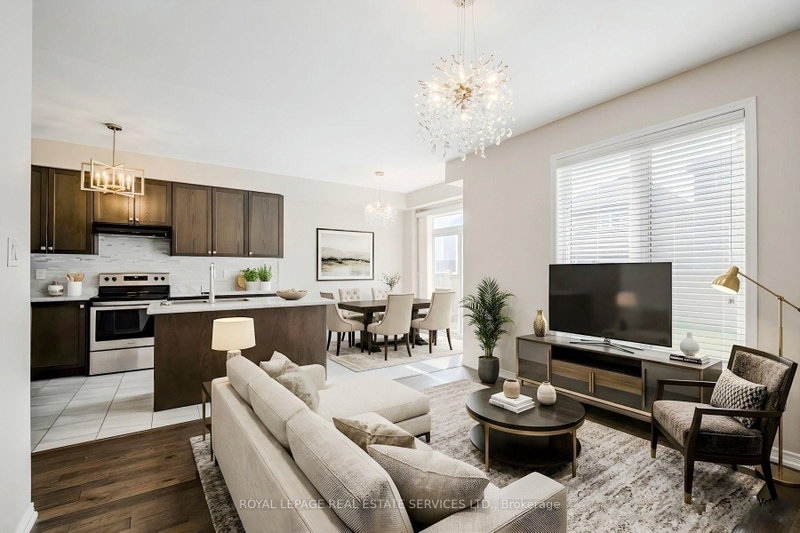
Welcome to 152 Munro Circle this beautiful 4-bedroom and 2.5 washrooms Detached Home with premium lot piece of land, situated on a quiet street in a highly desirable neighborhood of West Brantford. The main level features soaring 9-ft ceilings, engineered hardwood flooring, upgraded hardwood staircase, and an abundance of natural light throughout. A thoughtfully designed kitchen with high end stainless steal Appliances, ample of cabinetry space and beautiful backslash that matches and compliments the kitchen's color scheme. The enhanced functionality of the layout expansive Living and Eat-In Area create the perfect setting for both everyday living and upscale entertaining. The Second floor offers a very good-sized Primary Bedroom with 4 pieces Ensuite that has an upgraded glass shower complete with a beautiful Balcony space allowing the full enjoyment of fresh air and sun light. Second floor also has 3-pieces ensuite, accompanied by generously sized 3 other secondary bedrooms ideal for families, guests, or executive home office space. The unspoiled Basement is ready for your personal touch and future potential, which also includes the laundry suite. This Home offers outstanding value and modern elegance. Ideally located close to schools, parks, amenities and bus routes ready to call Home.
Rooms
- TypeLevelDimensionsFlooring
- Family roomMain12' 4.8" x 13' 10.8"Other
- KitchenMain11' 3" x 8' 11.8"Other
- Breakfast RoomMain8' 11.8" x 8' 11.8"Other
- BathroomMain0' x 0'Other
- Other2nd floor11' 6.1" x 13' 10.8"Other
- Bathroom2nd floor0' x 0'Other
- Bedroom2nd floor12' 9.4" x 9' 1.8"Other
- Bedroom2nd floor10' 4.8" x 10' 11.8"Other
- Bedroom2nd floor8' 11.8" x 9' 3.8"Other
- Bathroom2nd floor0' x 0'Other
Listing Agents
Request More Information
Request More Information
Location
152 Munro Circ, Brantford, Ontario, N3T 5L5 Canada
Around this property
Information about the area within a 5-minute walk of this property.
Request Neighbourhood Information
Learn more about the neighbourhood and amenities around this home
Request NowPayment Calculator
- $
- %$
- %
- Principal and Interest 0
- Property Taxes 0
- Strata / Condo Fees 0
Similar PropertiesSee All Similar Properties
 This website may only be used by consumers that have a bona fide interest in the purchase, sale, or lease of real estate of the type being offered via the website. The data relating to real estate on this website comes in part from the MLS® Reciprocity program of the Toronto Real Estate Board. The data is deemed reliable but is not guaranteed to be accurate.
¹The value refers to the total area of living space within a residential structure or the property lot size. All information regarding lot or house size is deemed reliable but not guaranteed and must be verified by the purchaser. Measurement definitions may vary by region.