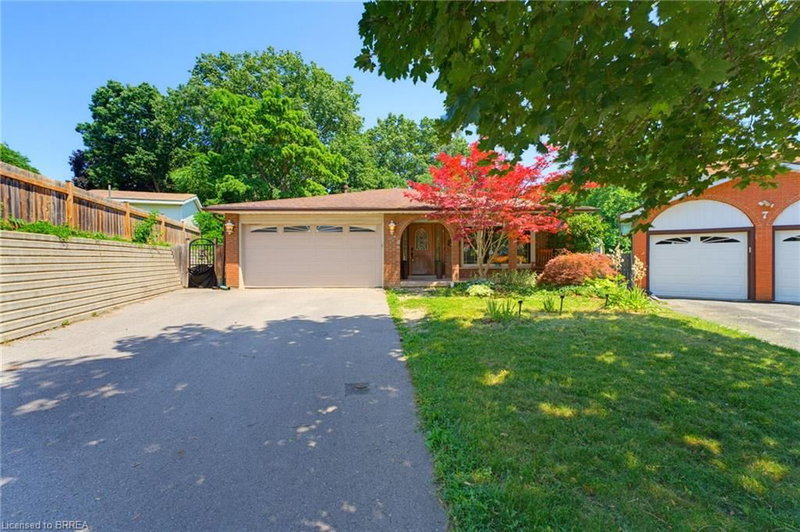

House for Sale in Brantford
5 Keeler Place, Brantford, ON
- 3+2 BEDS
- 3 BATHS
- 3,307 sq.ft. Home
- Jump to Facts
- House for Sale in Brantford
Key Facts
- MLS® #: 40844734
- Property ID: SIRC3506023
- Property Type: Residential, Detached
- Living Area¹: 3,307 sq.ft.
- Year Built: 1976
- Bedrooms: 3+2
- Bathrooms: 3
- Parking Spaces: 4
- Listed By:
- Coldwell Banker Homefront Realty
Property Description
Welcome to family friendly Echo Place. This oversized 5 level backsplit sits on a quiet Cul de Sac. You enter into this home to a huge renovated Kitchen Dining room combination. Across the hall is a large laundry room. The next level offers 3 generous sized bedrooms, and a main bath. The primary offers its own 4 pc ensuite and walk-in closet. The lower level features a 4th bedroom, large bathroom and an oversized rec room with patio doors to the inground pool. Another level down has another family room, bar and utility room. The next level has an exercise room, workshop and a room that could be used as a craft room or a teen hangout. The yard is very secluded backing on to the tree filled ravine. Pool liner was replaced 2 years ago. Filter and heater were replaced three years ago. If you have a large family or multi-generational family, this home offers the space you're looking for.
Rooms
- TypeLevelDimensionsFlooring
- Recreation RoomBasement24' 1.8" x 12' 9.4"Other
- Laundry roomMain10' 7.8" x 18' 1.4"Other
- BedroomBasement12' 9.4" x 22' 1.7"Other
- BedroomLower10' 7.8" x 10' 11.8"Other
- Dining roomMain10' 11.8" x 12' 11.9"Other
- Bedroom2nd floor10' 7.8" x 10' 5.9"Other
- Bedroom2nd floor11' 3.8" x 13' 5.8"Other
- WorkshopBasement12' 9.4" x 10' 7.8"Other
- OtherBasement14' 11.9" x 6' 5.9"Other
- KitchenMain12' 11.9" x 14' 11.9"Other
- Recreation RoomLower27' 11.8" x 12' 9.4"Other
- Exercise RoomBasement10' 11.8" x 16' 11.9"Other
- UtilityBasement18' 1.4" x 10' 7.8"Other
- FoyerMain4' 11.8" x 14' 11"Other
- Primary bedroom2nd floor11' 3" x 14' 11.9"Other
Listing Agents
Request More Information
Request More Information
Location
5 Keeler Place, Brantford, Ontario, N3S 7K6 Canada
Around this property
Information about the area within a 5-minute walk of this property.
Request Neighbourhood Information
Learn more about the neighbourhood and amenities around this home
Request NowPayment Calculator
- $
- %$
- %
- Principal and Interest 0
- Property Taxes 0
- Strata / Condo Fees 0
Similar PropertiesSee All Similar Properties
 The IDX information is exclusively for consumers personal, non-commercial use and may not be used for any purpose other than to identify prospective properties consumers may be interested in purchasing. Information deemed reliable, but not guaranteed. Copyright 2022 Information Technology Systems Ontario, Inc.
¹The value refers to the total area of living space within a residential structure or the property lot size. All information regarding lot or house size is deemed reliable but not guaranteed and must be verified by the purchaser. Measurement definitions may vary by region.