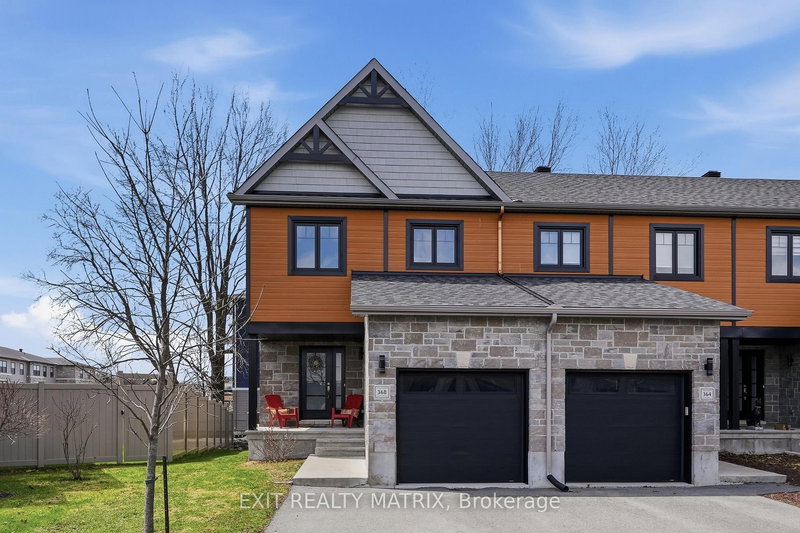

Townhouse / Attached for Sale in Russell
368 Twilight Ave, Russell, ON
- 3 BEDS
- 3 BATHS
- 2,384.38 sq.ft. Land
- Jump to Facts
- Townhouse / Attached for Sale in Russell
Key Facts
- MLS® #: X13035444
- Property ID: SIRC3278799
- Property Type: Residential, Townhouse
- Lot Size¹: 2,384.38 sq.ft.
- Year Built: 6
- Bedrooms: 3
- Bathrooms: 3
- Additional Rooms: Den
- Parking Spaces: 5
- Listed By:
- EXIT REALTY MATRIX
Property Description
Welcome to 368 Twilight Avenue, an inviting 3-bedroom home nestled in a desirable, family-friendly neighbourhood. A welcoming front porch leads into a spacious foyer complete with a closet, convenient access to the garage, and a powder room. The kitchen is thoughtfully designed with quartz countertops, ceiling-height cabinetry, stainless steel appliances, and a large island overlooking the living and dining areas-perfect for both everyday living and entertaining. The dining room is enhanced by a stylish accent wall and features patio doors that lead directly to the backyard. The seamless flow between the kitchen, dining, and living spaces creates a bright and functional main floor. Upstairs, you'll find a primary bedroom complete with a walk-in closet and a 3-piece ensuite, along with two additional well-proportioned bedrooms. The second level features laminate flooring throughout, offering a cohesive and low-maintenance finish. The finished basement offers versatile space ideal for a home office, recreation room, gym, or play area, and includes a rough-in for a future bathroom. Outside, a mature tree line provides added privacy and a natural backdrop, especially during the lush summer months. Upgraded doors and hardware throughout. The double-wide laneway adds everyday convenience. Ideally located just steps from the 10 km paved New York Central Recreational Trail, Russell Fairgrounds, arena, schools, library, conservation area, sports dome, restaurants, cafés, and more. Exciting upcoming amenities include the new Russell Recreation Complex featuring three ice rinks and a 25-metre indoor pool, as well as the Russell Station Trail/Eadie Park with tennis and pickleball courts, splash pad, and play structure-anticipated completion Fall 2026.
Downloads & Media
Rooms
- TypeLevelDimensionsFlooring
- FoyerMain5' 6.1" x 11' 2.8"Other
- KitchenMain8' 3.2" x 11' 4.2"Other
- Dining roomMain8' 2.8" x 13' 9.3"Other
- Living roomMain10' 8.3" x 17' 9.7"Other
- BathroomMain5' 3.7" x 5' 6.1"Other
- Other2nd floor10' 8.3" x 13' 8.5"Other
- Bathroom2nd floor6' 3.1" x 7' 11.2"Other
- Bedroom2nd floor9' 2.6" x 10' 11.4"Other
- Bedroom2nd floor9' 7.3" x 10' 11.4"Other
- Bathroom2nd floor4' 11.8" x 8' 10.6"Other
- Recreation RoomLower18' 9.2" x 25' 11.8"Other
Listing Agents
Request More Information
Request More Information
Location
368 Twilight Ave, Russell, Ontario, K4R 0E6 Canada
Around this property
Information about the area within a 5-minute walk of this property.
Request Neighbourhood Information
Learn more about the neighbourhood and amenities around this home
Request NowPayment Calculator
- $
- %$
- %
- Principal and Interest 0
- Property Taxes 0
- Strata / Condo Fees 0
Similar PropertiesSee All Similar Properties
 This website may only be used by consumers that have a bona fide interest in the purchase, sale, or lease of real estate of the type being offered via the website. The data relating to real estate on this website comes in part from the MLS® Reciprocity program of the Toronto Real Estate Board. The data is deemed reliable but is not guaranteed to be accurate.
¹Square footage refers to the total area of living space within a residential structure or the property lot size. All information regarding lot or house size is deemed reliable but not guaranteed and must be verified by the purchaser. Measurement definitions may vary by region.