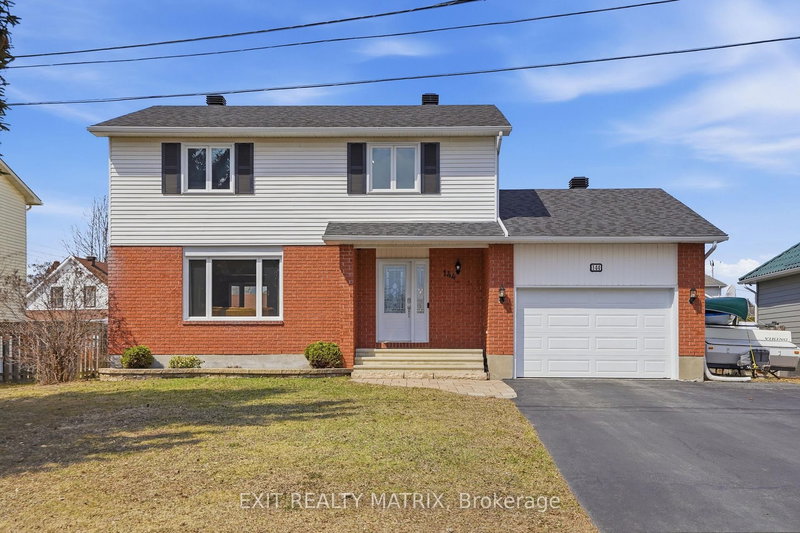

House for Sale in Russell
144 Centenaire St, Russell, ON
- 3+1 BEDS
- 3 BATHS
- 6,810.77 sq.ft. Land
- Jump to Facts
- House for Sale in Russell
Key Facts
- MLS® #: X13001728
- Property ID: SIRC3257215
- Property Type: Residential, Single Family Detached
- Lot Size¹: 6,810.77 sq.ft.
- Bedrooms: 3+1
- Bathrooms: 3
- Parking Spaces: 5
- Listed By:
- EXIT REALTY MATRIX
Property Description
Welcome to this beautifully maintained 2-storey home in the heart of Embrun-a growing, family-friendly community just minutes from schools, parks, shopping, and all everyday amenities. From the moment you arrive, you'll appreciate the pride of ownership that shines throughout. Step inside to an inviting foyer that leads into a bright and functional main level filled with natural light from large windows. The spacious kitchen offers plenty of cabinetry and counter space, perfect for family living and entertaining, and flows seamlessly into the eating area with patio doors leading to your backyard. A formal dining room with a charming bay window and a comfortable living room create the perfect setting for gatherings. A convenient 2-piece bathroom, main floor laundry, and attached garage with inside entry add everyday practicality. Upstairs, the generous primary bedroom features a walk-in closet and direct (cheater) access to the full 4-piece bathroom. Two well-sized bedrooms complete the upper floor. The fully finished lower level expands your living space with a large recreation room, an additional bedroom, and a 3-piece bathroom-perfect for guests, a home office, or a growing family. Step outside to your private backyard oasis, offering a large partially fenced yard, a patio with pergola, and plenty of space to relax, entertain, and enjoy the outdoors. A move-in-ready home that truly checks all the boxes-don't miss your chance to call this Embrun gem your own!
Downloads & Media
Rooms
- TypeLevelDimensionsFlooring
- FoyerMain11' 11.3" x 6' 8.7"Other
- KitchenMain10' 11.4" x 10' 1.6"Other
- Breakfast RoomMain10' 11.4" x 8' 7.1"Other
- Dining roomMain10' 11.1" x 11' 2.2"Other
- Living roomMain13' 6.2" x 17' 7.8"Other
- BathroomMain6' 2.4" x 5' 3.7"Other
- Laundry roomMain2' 4.7" x 5' 3.3"Other
- Other2nd floor14' 3.6" x 18' 9.5"Other
- Bedroom2nd floor11' 7.7" x 14' 9.5"Other
- Bedroom2nd floor14' 3.6" x 13' 10.1"Other
- Bathroom2nd floor8' 2.8" x 7' 3.7"Other
- Recreation RoomLower13' 2.2" x 23' 6.2"Other
- BedroomLower11' 8.1" x 13' 11.7"Other
- DenLower11' 8.1" x 23' 7.8"Other
- BathroomLower5' 6.9" x 7' 10.3"Other
- UtilityLower12' 8.7" x 3' 8.8"Other
Listing Agents
Request More Information
Request More Information
Location
144 Centenaire St, Russell, Ontario, K0A 1W0 Canada
Around this property
Information about the area within a 5-minute walk of this property.
Request Neighbourhood Information
Learn more about the neighbourhood and amenities around this home
Request NowPayment Calculator
- $
- %$
- %
- Principal and Interest 0
- Property Taxes 0
- Strata / Condo Fees 0
Similar PropertiesSee All Similar Properties
 This website may only be used by consumers that have a bona fide interest in the purchase, sale, or lease of real estate of the type being offered via the website. The data relating to real estate on this website comes in part from the MLS® Reciprocity program of the Toronto Real Estate Board. The data is deemed reliable but is not guaranteed to be accurate.
¹Square footage refers to the total area of living space within a residential structure or the property lot size. All information regarding lot or house size is deemed reliable but not guaranteed and must be verified by the purchaser. Measurement definitions may vary by region.