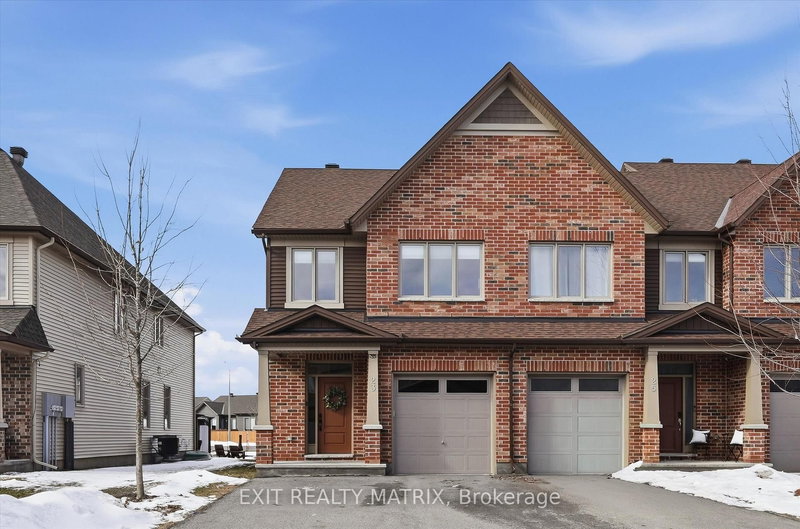

Townhouse / Attached for Sale in Russell
23 Duncanville St, Russell, ON
- 3 BEDS
- 3 BATHS
- 3,066.32 sq.ft. Land
- Jump to Facts
- Townhouse / Attached for Sale in Russell
Key Facts
- MLS® #: X12934938
- Property ID: SIRC3215221
- Property Type: Residential, Townhouse
- Lot Size¹: 3,066.32 sq.ft.
- Bedrooms: 3
- Bathrooms: 3
- Additional Rooms: Den
- Parking Spaces: 5
- Listed By:
- EXIT REALTY MATRIX
Property Description
Welcome to 23 Duncanville St., ideally situated in the heart of the village of Russell. This charming 3-bedroom end-unit home is filled with natural light, thanks to its many large windows. Upon entry, you're greeted by a spacious foyer that leads into a bright, open-concept main floor. The functional kitchen features an oversized island, ample cabinetry, and generous counter space-perfect for both everyday living and entertaining. The dining and living areas flow seamlessly, with patio doors opening to a deck and gazebo. A convenient powder room completes the main level. Upstairs, you'll find three well-sized bedrooms, including a large primary suite with a walk-in closet and a private ensuite featuring a glass shower. A full bathroom and second-floor laundry add to the home's practicality. The finished lower level offers additional living space with a cozy gas fireplace, plenty of storage, and a rough-in for a future bathroom. The double-wide laneway accommodates up to four vehicles. Enjoy being just a short walk from the pond and take in the area's beautiful sunsets. Located in a desirable neighbourhood steps to the 10 km paved New York Central Recreational Trail, Russell Fair Grounds, arena, four schools, library, conservation area, sports dome, restaurant, cafe and more. New amenities coming soon include the Russell Recreation Complex with 3 ice rinks, a 25-meter indoor pool, plus The Russell Station Trail / Eadie Park incl. a tennis and pickleball courts, splash pad and play structure (fall 2026). Book your viewing today!
Downloads & Media
Rooms
- TypeLevelDimensionsFlooring
- KitchenMain9' 8.1" x 10' 2.4"Other
- Dining roomMain10' 2.4" x 12' 3.6"Other
- Living roomMain8' 8.7" x 14' 11"Other
- BathroomMain3' 5.3" x 6' 9.1"Other
- Other2nd floor11' 10.9" x 14' 5.6"Other
- Bathroom2nd floor6' 9.4" x 12' 4.4"Other
- Bedroom2nd floor9' 3.8" x 11' 5.4"Other
- Bedroom2nd floor9' 4.9" x 11' 5"Other
- Bathroom2nd floor5' 8.8" x 8' 10.2"Other
- Recreation RoomBasement11' 3.8" x 22' 1.7"Other
Listing Agents
Request More Information
Request More Information
Location
23 Duncanville St, Russell, Ontario, K4R 0E8 Canada
Around this property
Information about the area within a 5-minute walk of this property.
Request Neighbourhood Information
Learn more about the neighbourhood and amenities around this home
Request NowPayment Calculator
- $
- %$
- %
- Principal and Interest 0
- Property Taxes 0
- Strata / Condo Fees 0
Similar PropertiesSee All Similar Properties
 This website may only be used by consumers that have a bona fide interest in the purchase, sale, or lease of real estate of the type being offered via the website. The data relating to real estate on this website comes in part from the MLS® Reciprocity program of the Toronto Real Estate Board. The data is deemed reliable but is not guaranteed to be accurate.
¹Square footage refers to the total area of living space within a residential structure or the property lot size. All information regarding lot or house size is deemed reliable but not guaranteed and must be verified by the purchaser. Measurement definitions may vary by region.