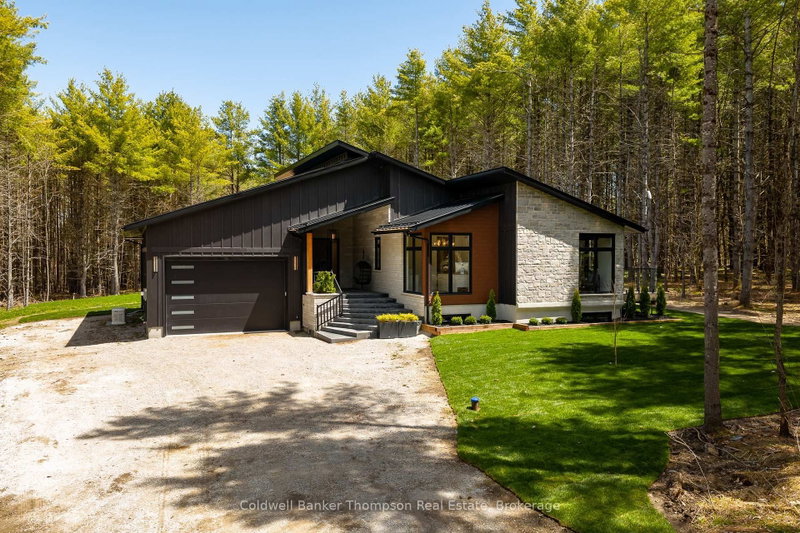

House for Sale in Severn
5130 Severn Pines Cres, Severn, ON
- 1+2 BEDS
- 3 BATHS
- Jump to Facts
- House for Sale in Severn
Key Facts
- Listed By:
- Coldwell Banker Thompson Real Estate
Property Description
Set on just over 4 acres, this newly built bungalow is the epitome of magazine-worthy design & uncompromising high-end luxury. Every finish, fixture & architectural detail has been thoughtfully curated, creating a residence that feels both striking & impeccably refined. Soaring ceilings amplify the open-concept living, dining & kitchen space, where a sleek propane fireplace & expansive floor-to-ceiling windows establish a bright, design-forward atmosphere. The chef's kitchen is a true statement, anchored by a spacious island with built-in bar fridge, built-in oven, induction cooktop & a suite of premium appliances, all selected for both performance & elevated aesthetic. A stunning glass wine display room introduces a sophisticated focal point, while the chic two-piece powder room, main floor laundry with steam closet & private office, enclosed with a glass door & framed by floor-to-ceiling windows on two walls, reflect exceptional attention to detail.The primary suite is a serene retreat with its own private deck, an extraordinary glass walk-in closet reminiscent of a luxury boutique & a lavish 6-piece ensuite featuring double sinks, a soaker tub & an expansive double-head glass shower for a spa-inspired experience.The fully finished lower level continues the home's elevated appeal with a spacious rec room, two additional bedrooms, a dedicated gym & a beautifully appointed 5-piece bathroom with double sink vanity, soaker tub & glass shower. A versatile bonus room offers the ideal setting for a custom home theatre or media lounge.Completing the property is inside entry from the oversized 1.5-car garage, thoughtfully designed with a workshop area & mezzanine storage - blending everyday practicality with the same polished standard carried throughout the home. A flawless execution of contemporary luxury, this residence stands in a class of its own.
Downloads & Media
Rooms
- TypeLevelDimensionsFlooring
- Mud RoomMain10' 7.5" x 7' 3.7"Other
- Living roomMain17' 1.5" x 14' 11.9"Other
- Dining roomMain10' 6.7" x 17' 7.2"Other
- KitchenMain13' 10.1" x 14' 9.9"Other
- BathroomMain5' 7.3" x 6' 3.9"Other
- Laundry roomMain7' 8.1" x 6' 4.3"Other
- Home officeMain11' 11.3" x 10' 7.5"Other
- OtherMain15' 1.4" x 15' 3.8"Other
- BathroomMain13' 8.9" x 15' 5.4"Other
- Recreation RoomBasement26' 8" x 27' 7.8"Other
- UtilityBasement11' 10.9" x 16' 8.3"Other
- BathroomBasement11' 5.4" x 7' 5.3"Other
- DenBasement11' 3.8" x 16' 3.6"Other
- BedroomBasement10' 8.3" x 19' 3.1"Other
- OtherBasement14' 8.3" x 18' 3.2"Other
- BedroomBasement10' 11.1" x 14' 9.1"Other
Listing Agents
Request More Information
Request More Information
Location
5130 Severn Pines Cres, Severn, Ontario, L0K 2B0 Canada
Around this property
Information about the area within a 5-minute walk of this property.
Request Neighbourhood Information
Learn more about the neighbourhood and amenities around this home
Request NowPayment Calculator
- $
- %$
- %
- Principal and Interest 0
- Property Taxes 0
- Strata / Condo Fees 0
Similar PropertiesSee All Similar Properties
 This website may only be used by consumers that have a bona fide interest in the purchase, sale, or lease of real estate of the type being offered via the website. The data relating to real estate on this website comes in part from the MLS® Reciprocity program of the Toronto Real Estate Board. The data is deemed reliable but is not guaranteed to be accurate.
¹The value refers to the total area of living space within a residential structure or the property lot size. All information regarding lot or house size is deemed reliable but not guaranteed and must be verified by the purchaser. Measurement definitions may vary by region.