
House for Sale in Severn
3344 Green River Dr, Severn, ON
- 3 BEDS
- 3 BATHS
- Jump to Facts
- House for Sale in Severn
Key Facts
- Listed By:
- Johnston & Daniel Rushbrooke Realty
Property Description
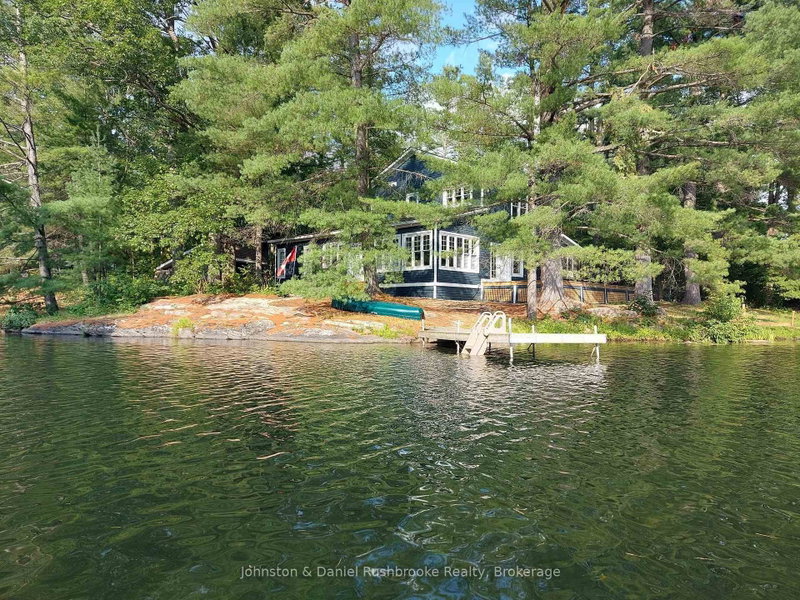
Welcome to an exceptional riverfront retreat nestled on 1.2 private acres in beautiful Washago. Surrounded by towering white pines, mature maples and oaks, exposed granite outcroppings, and over 500 feet of serene Green River shoreline, this custom-built home offers a rare combination of privacy, natural beauty, and modern comfort. A winding private driveway leads to a stunning Cape Cod-inspired residence designed for year-round living with a forced air propane furnace and central air. ICF construction provides exceptional energy efficiency, while the open-concept layout seamlessly connects the living, dining, and kitchen areas. Bespoke finishes, natural materials, abundant sunlight, and breathtaking river views create a refined yet inviting waterfront escape. Step outside to the beautifully crafted timber-framed screened verandah-perfect for morning coffee, summer dinners, or relaxing in nature. Enjoy direct waterfront access for kayaking, fishing, swimming, or simply unwinding by the water. A charming waterside bunkie offers an idyllic guest retreat, creative studio, or peaceful escape. A shared tennis/pickleball court with the neighbouring property adds to the resort-like experience. Additional features include a detached carport with loft and generous storage, with exciting potential for an artist's studio, workshop, or home office. Just 10 minutes to Hwy 11, 15 minutes to Orillia or Gravenhurst, and approximately 1.5 hours to Toronto. A truly extraordinary opportunity to create your dream waterfront lifestyle in one of Washago's most picturesque settings.
Downloads & Media
Rooms
- TypeLevelDimensionsFlooring
- Living roomMain25' 7.8" x 30' 8.1"Other
- Dining roomMain11' 8.9" x 13' 10.1"Other
- KitchenMain16' 9.1" x 16' 9.9"Other
- FoyerMain7' 10.8" x 11' 10.9"Other
- Solarium/SunroomMain9' 3" x 31' 2"Other
- BedroomMain11' 10.9" x 14' 11"Other
- BathroomMain4' 11.8" x 8' 2"Other
- Other2nd floor11' 6.1" x 25' 11.8"Other
- Bathroom2nd floor9' 3" x 11' 10.7"Other
- Bedroom2nd floor11' 3.8" x 14' 2.8"Other
- Bathroom2nd floor4' 3.1" x 9' 10.5"Other
Listing Agents
Request More Information
Request More Information
Location
3344 Green River Dr, Severn, Ontario, L0K 2B0 Canada
Around this property
Information about the area within a 5-minute walk of this property.
Request Neighbourhood Information
Learn more about the neighbourhood and amenities around this home
Request NowPayment Calculator
- $
- %$
- %
- Principal and Interest 0
- Property Taxes 0
- Strata / Condo Fees 0
Similar PropertiesSee All Similar Properties
 This website may only be used by consumers that have a bona fide interest in the purchase, sale, or lease of real estate of the type being offered via the website. The data relating to real estate on this website comes in part from the MLS® Reciprocity program of the Toronto Real Estate Board. The data is deemed reliable but is not guaranteed to be accurate.
¹The value refers to the total area of living space within a residential structure or the property lot size. All information regarding lot or house size is deemed reliable but not guaranteed and must be verified by the purchaser. Measurement definitions may vary by region.