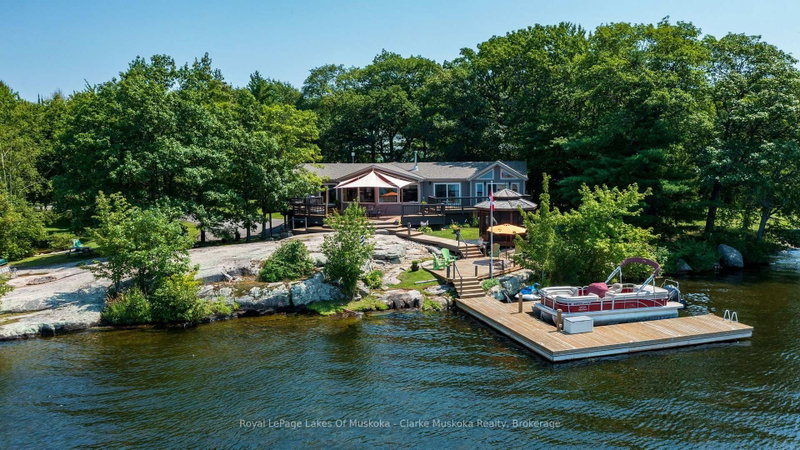

House for Sale in Severn
2620 Baguley Rd W, Severn, ON
- 5 BEDS
- 3 BATHS
- Jump to Facts
- House for Sale in Severn
Key Facts
- MLS® #: S13649408
- Property ID: SIRC3547675
- Property Type: Residential, Detached
- Living Area¹: 2000-2500 sq.ft.
- Bedrooms: 5
- Bathrooms: 3
- Approximate Age: 31-50 years
- Parking Spaces: 7
- Listed By:
- Royal LePage Lakes Of Muskoka - Clarke Muskoka Realty
Property Description
Discover year-round waterfront living on beautiful Little Lake with 319.07 feet of straight-line frontage, expanding to 436 feet along the shoreline. This well-maintained 5-bedroom, 3-bathroom home offers approximately 2,200 sq. ft. of comfortable living space, perfectly suited for family living, entertaining, or enjoying as a four-season retreat. The bright, open-concept main floor features a spacious kitchen, inviting living area centred around a Napoleon wood-burning stove, and large windows that capture peaceful lake views. The primary suite includes a private ensuite with heated tile floors, while the additional bedrooms provide plenty of space for family and guests.Step outside to experience everything this exceptional waterfront property has to offer. A professionally built dock with a hydraulic boat lift and Sea-Doo lift provides effortless access to the lake, while the screened gazebo, expansive deck, and beautifully landscaped shoreline create the perfect setting for relaxing or entertaining. Steel beams have already been installed and drilled, providing an excellent head start for the future construction of a boat port.The lower level offers a convenient single-car garage, workshop, storage space, and a dedicated hot tub room-ideal for keeping your waterfront lifestyle organized and enjoyable throughout every season.Numerous recent updates, including a professionally installed roof (2022), new sewer pump (2026), updated garage door opener (2024), recently paved driveway and modern smart-home features, provide peace of mind and convenience. Whether you're looking for a year-round residence or a Muskoka waterfront escape, this Little Lake property offers the perfect balance of comfort, functionality, and exceptional waterfront living.
Downloads & Media
Rooms
- TypeLevelDimensionsFlooring
- FoyerMain9' 5.7" x 4' 5.9"Other
- Living roomMain22' 11.1" x 22' 7.2"Other
- Dining roomMain10' 4.4" x 20' 10.3"Other
- KitchenMain10' 2" x 12' 10.3"Other
- Laundry roomMain6' 8.7" x 7' 6.1"Other
- Powder RoomMain3' 10" x 6' 8.3"Other
- BedroomMain9' 5.7" x 9' 4.5"Other
- BathroomMain9' 5.7" x 7' 2.5"Other
- Family roomMain11' 6.1" x 11' 10.5"Other
- BedroomMain10' 8.7" x 14' 6"Other
- BedroomMain9' 4.5" x 10' 4.4"Other
- OtherMain11' 4.2" x 16' 9.9"Other
- BathroomMain4' 6.3" x 10' 4.4"Other
- BedroomMain11' 6.7" x 13' 2.2"Other
- Recreation RoomBasement28' 4.1" x 33' 9.1"Other
- OtherBasement10' 3.2" x 8' 10.2"Other
- UtilityBasement8' 5.1" x 6' 8.3"Other
- OtherBasement8' 2.4" x 16' 5.2"Other
Listing Agents
Request More Information
Request More Information
Location
2620 Baguley Rd W, Severn, Ontario, L0K 1E0 Canada
Around this property
Information about the area within a 5-minute walk of this property.
Request Neighbourhood Information
Learn more about the neighbourhood and amenities around this home
Request NowPayment Calculator
- $
- %$
- %
- Principal and Interest 0
- Property Taxes 0
- Strata / Condo Fees 0
Similar PropertiesSee All Similar Properties
 This website may only be used by consumers that have a bona fide interest in the purchase, sale, or lease of real estate of the type being offered via the website. The data relating to real estate on this website comes in part from the MLS® Reciprocity program of the Toronto Real Estate Board. The data is deemed reliable but is not guaranteed to be accurate.
¹The value refers to the total area of living space within a residential structure or the property lot size. All information regarding lot or house size is deemed reliable but not guaranteed and must be verified by the purchaser. Measurement definitions may vary by region.