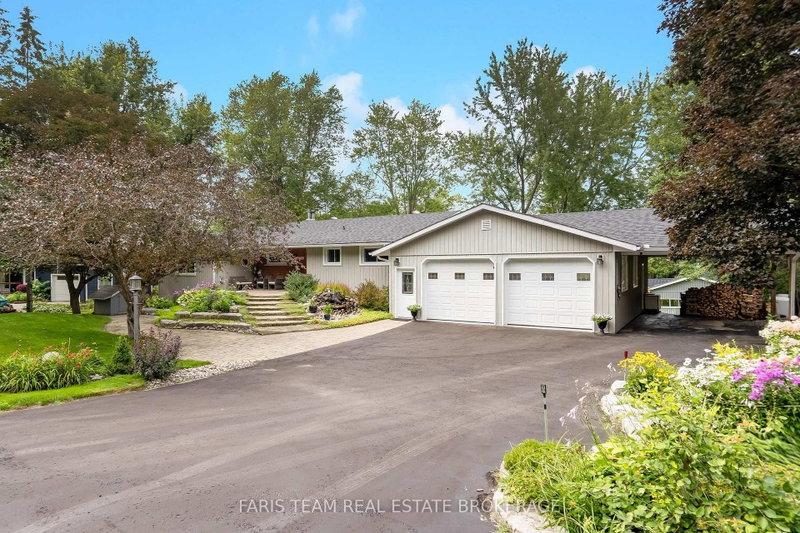

House for Sale in Severn
2505 Norton Rd, Severn, ON
- 3+2 BEDS
- 3 BATHS
- Jump to Facts
- House for Sale in Severn
Key Facts
- Listed By:
- FARIS TEAM REAL ESTATE BROKERAGE
Property Description
Top 5 Reasons You Will Love This Home: 1) Enjoy 144' of Trent-Severn Waterway frontage complete with a private dock, sandy walk-in shoreline, and an approximately 20'x40' dry boathouse with an adjoining deck, creating an exceptional waterfront setting for boating, swimming, and outdoor recreation 2) Explore the renowned Trent-Severn Waterway with outstanding boating access to Sparrow Lake, Lake Couchiching, Lake Simcoe, Georgian Bay, and the iconic Big Chute Marine Railway 3) Main level featuring a spacious eat-in kitchen open to the living room with cathedral ceilings and beautiful water views, along with a primary bedroom offering a private ensuite and a bay window overlooking the waterfront 4) Fully finished walkout lower level featuring a complete in-law suite with its own kitchen and separate entrance, while the heated and insulated attached garage and covered carport provide exceptional space for vehicles, boats, trailers, and all your recreational gear 5) Positioned on a quiet low-traffic, dead-end street, and just a short drive to Highway 11 access, the professionally landscaped grounds showcase armour stone, interlock walkways, multiple decks, and inviting outdoor sitting areas, creating the perfect setting to relax and entertain. 1,752 above grade sq.ft. plus a finished lower level.
Downloads & Media
Rooms
- TypeLevelDimensionsFlooring
- KitchenMain16' 8.3" x 22' 5.6"Other
- Living roomMain13' 6.2" x 16' 8"Other
- OtherMain11' 5.7" x 16' 9.5"Other
- BedroomMain10' 8.6" x 12' 5.2"Other
- BedroomMain11' 5.7" x 12' 1.2"Other
- KitchenLower11' 5.4" x 12' 7.5"Other
- Recreation RoomLower19' 3.1" x 20' 9.6"Other
- OtherLower9' 9.7" x 15' 4.6"Other
- BedroomLower14' 5.6" x 15' 10.9"Other
- BedroomLower11' 4.2" x 14' 8.3"Other
- Laundry roomLower6' 6.3" x 7' 4.1"Other
Listing Agents
Request More Information
Request More Information
Location
2505 Norton Rd, Severn, Ontario, L0K 2B0 Canada
Around this property
Information about the area within a 5-minute walk of this property.
Request Neighbourhood Information
Learn more about the neighbourhood and amenities around this home
Request NowPayment Calculator
- $
- %$
- %
- Principal and Interest 0
- Property Taxes 0
- Strata / Condo Fees 0
Similar PropertiesSee All Similar Properties
 This website may only be used by consumers that have a bona fide interest in the purchase, sale, or lease of real estate of the type being offered via the website. The data relating to real estate on this website comes in part from the MLS® Reciprocity program of the Toronto Real Estate Board. The data is deemed reliable but is not guaranteed to be accurate.
¹The value refers to the total area of living space within a residential structure or the property lot size. All information regarding lot or house size is deemed reliable but not guaranteed and must be verified by the purchaser. Measurement definitions may vary by region.