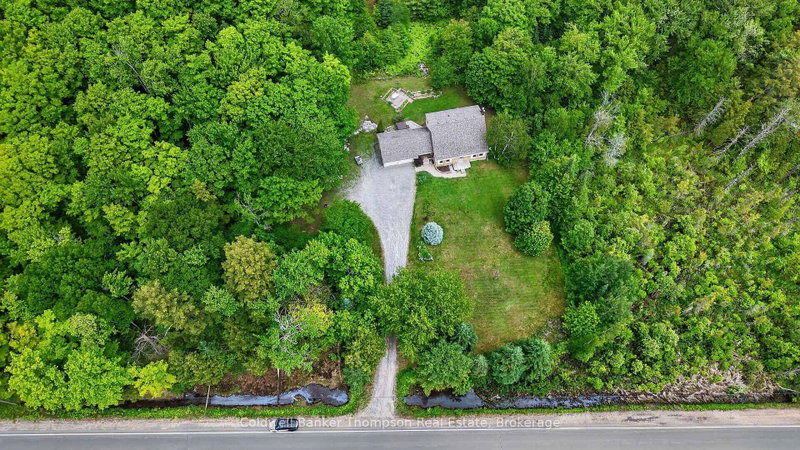

House for Sale in Huntsville
1864 Brunel Rd, Huntsville, ON
- 3 BEDS
- 3 BATHS
- Jump to Facts
- House for Sale in Huntsville
Key Facts
- Listed By:
- Coldwell Banker Thompson Real Estate
Property Description
Your Muskoka escape awaits! Set on an exceptional 24-acre private property just minutes from Downtown Huntsville, this beautifully appointed two-storey home offers a rare combination of space, comfort, privacy and year-round recreation. With access to B trails for ATVing and snowmobiling, this is where the Muskoka lifestyle becomes part of everyday life. A spectacular vaulted Muskoka room welcomes you into the home, creating an incredible connection to the back deck and hot tub. Bright and inviting, it is the perfect place to enjoy your morning coffee, gather with friends or unwind after a day on the trails. Inside, the thoughtfully designed home features beautiful hardwood floors throughout and generous living space. The impressive kitchen and dining area are the heart of the home, complete with granite countertops, a large island and a cozy wood-burning fireplace-perfect for family dinners and entertaining. A comfortable living room offers another welcoming space to relax, while the dedicated den provides flexibility for a home office, library or quiet retreat. A charming barn door leads to the fully finished basement, offering endless possibilities for a recreation room, home gym, games room, theatre or additional family space. The double attached garage provides plenty of room for vehicles, recreational equipment, workshop space and storage. Upstairs, three exceptionally spacious bedrooms include a generous primary suite with two walk-in closets and a private ensuite. Outside is where this property truly shines. Explore your own private forest trail, tap the mature maple trees, enjoy a game of horseshoes or simply savour the peace and privacy of 24 acres of beautiful Muskoka land. A rare opportunity to enjoy space, recreation and privacy just minutes from Huntsville.
Rooms
- TypeLevelDimensionsFlooring
- UtilityBasement12' 11.1" x 8' 8.7"Other
- Recreation RoomBasement29' 9.8" x 23' 4.3"Other
- Bedroom2nd floor10' 7.9" x 11' 11.7"Other
- Living roomMain13' 6.9" x 14' 5.6"Other
- Solarium/SunroomMain13' 10.9" x 11' 9.7"Other
- KitchenMain11' 8.1" x 10' 4.7"Other
- Other2nd floor16' 2.4" x 11' 2.8"Other
- Bathroom2nd floor6' 4.7" x 8' 1.2"Other
- OtherBasement8' 11" x 6' 9.4"Other
- Home officeMain10' 4.8" x 13' 3.4"Other
- Bathroom2nd floor5' 5.3" x 8' 1.2"Other
- Dining roomMain11' 8.1" x 10' 4.8"Other
- Bedroom2nd floor9' 8.1" x 15' 5"Other
- OtherBasement7' 9.3" x 10' 6.3"Other
- Laundry roomBasement10' 7.8" x 10' 6.7"Other
- DenBasement11' 3.4" x 16' 8.7"Other
- BathroomMain7' 2.5" x 2' 11"Other
- Dining roomMain16' 4.8" x 16' 10.7"Other
Listing Agents
Request More Information
Request More Information
Location
1864 Brunel Rd, Huntsville, Ontario, P1H 2J3 Canada
Around this property
Information about the area within a 5-minute walk of this property.
Request Neighbourhood Information
Learn more about the neighbourhood and amenities around this home
Request NowPayment Calculator
- $
- %$
- %
- Principal and Interest 0
- Property Taxes 0
- Strata / Condo Fees 0
Similar PropertiesSee All Similar Properties
 This website may only be used by consumers that have a bona fide interest in the purchase, sale, or lease of real estate of the type being offered via the website. The data relating to real estate on this website comes in part from the MLS® Reciprocity program of the Toronto Real Estate Board. The data is deemed reliable but is not guaranteed to be accurate.
¹The value refers to the total area of living space within a residential structure or the property lot size. All information regarding lot or house size is deemed reliable but not guaranteed and must be verified by the purchaser. Measurement definitions may vary by region.