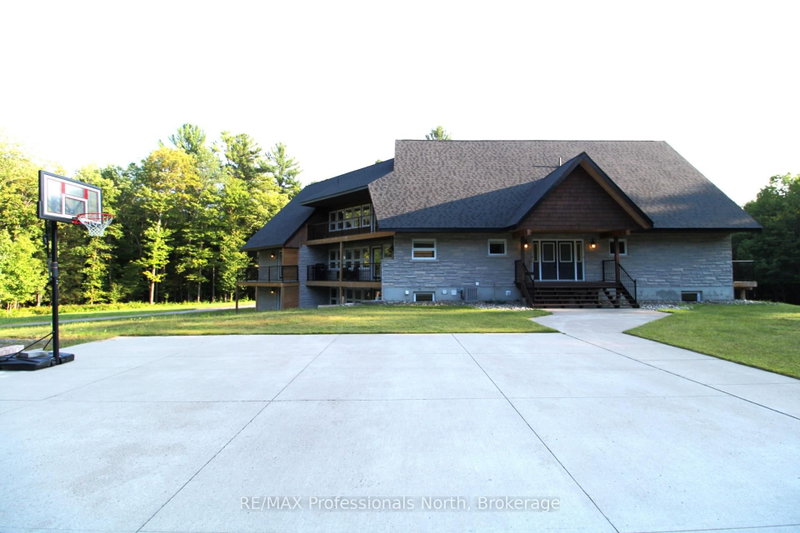

House for Sale in Huntsville
1196 Ravenscliffe Rd, Huntsville, ON
- 7 BEDS
- 6 BATHS
- Jump to Facts
- House for Sale in Huntsville
Key Facts
- MLS® #: X13601910
- Property ID: SIRC3528061
- Property Type: Residential, Detached
- Lot Size¹: 300x289.92 ft.
- Bedrooms: 7
- Bathrooms: 6
- Additional Rooms: Den
- Approximate Age: 31-50 years
- Parking Spaces: 10
- Listed By:
- RE/MAX Professionals North
Property Description
An exceptional investment opportunity to own this 3-separate-unit multi-family home with 7 beds and 7 baths, 3 kitchens, resting on a tranquil 2-acre estate-style property just a 5-minute drive to Highway 11 & easy access to all Downtown Huntsville amenities! This home has incredible curb appeal presence leading you up the winding driveway to a massive parking area & covered porch to welcome you inside. Convenient mudroom with double closet leading into the main unit formal foyer with rounded staircase, bright & open kitchen with island, spacious dining room with balcony for your BBQ, round living room with ample natural light plus cozy sunken sitting room. Upstairs offers renovated full bath, two great-sized bedrooms plus incredible master suite featuring private balcony & modern 5 pc bath with dreamy soaker tub. Full, partially finished basement including open rec room with wet bar and walkout to interlock patio, 2 pc bath and laundry room. Single-car attached garage, heated workshop area and storage! Granny flat with separate entrance includes full bath, bright bedroom plus den and open kitchen living area with private balcony looking out to the yard. 3-storey in-law suite with additional single-car attached garage, 2nd laundry room, 3+1 bedrooms and 2 full baths, eat-in kitchen with balcony, formal dining room and bright round living room. Gorgeous landscaped property featuring stamped concrete patio and granite steps, perfect for outdoor summer entertaining! A truly unique offering for a large family; come explore this lovingly renovated home for yourself.
Downloads & Media
Rooms
- TypeLevelDimensionsFlooring
- Mud RoomMain5' 9.6" x 8' 11.8"Other
- FoyerMain12' 8.7" x 13' 6.9"Other
- KitchenMain10' 10.7" x 13' 1.8"Other
- Dining roomMain11' 4.6" x 22' 9.6"Other
- Living roomMain20' 10.7" x 21' 9.8"Other
- SittingMain10' 11.8" x 10' 11.8"Other
- Other2nd floor15' 4.6" x 21' 6.6"Other
- Bedroom2nd floor15' 3.8" x 17' 9.7"Other
- Bedroom2nd floor12' 7.9" x 15' 4.6"Other
- Recreation RoomBasement21' 11.7" x 30' 8.8"Other
- Laundry roomBasement7' 10.8" x 26' 5.7"Other
- WorkshopBasement13' 8.9" x 17' 11.7"Other
- FoyerMain3' 11.6" x 13' 10.9"Other
- OtherMain10' 8.6" x 12' 7.9"Other
- Home officeMain8' 8.5" x 9' 10.8"Other
- KitchenMain7' 8.9" x 16' 3.6"Other
- Living roomMain13' 10.9" x 21' 5.8"Other
- FoyerLower3' 10.8" x 12' 11.9"Other
- Home officeLower8' 2.8" x 12' 11.9"Other
- Laundry roomLower5' 6.9" x 5' 8.8"Other
- OtherMain13' 4.6" x 19' 3.8"Other
- BedroomMain8' 6.7" x 13' 4.6"Other
- Kitchen2nd floor10' 5.9" x 11' 10.9"Other
- Dining room2nd floor11' 4.6" x 22' 2.9"Other
- Living room2nd floor19' 7.8" x 24' 1.7"Other
- Bedroom2nd floor8' 9.9" x 10' 7.9"Other
Listing Agents
Request More Information
Request More Information
Location
1196 Ravenscliffe Rd, Huntsville, Ontario, P1H 2N5 Canada
Around this property
Information about the area within a 5-minute walk of this property.
Request Neighbourhood Information
Learn more about the neighbourhood and amenities around this home
Request NowPayment Calculator
- $
- %$
- %
- Principal and Interest 0
- Property Taxes 0
- Strata / Condo Fees 0
 This website may only be used by consumers that have a bona fide interest in the purchase, sale, or lease of real estate of the type being offered via the website. The data relating to real estate on this website comes in part from the MLS® Reciprocity program of the Toronto Real Estate Board. The data is deemed reliable but is not guaranteed to be accurate.
¹The value refers to the total area of living space within a residential structure or the property lot size. All information regarding lot or house size is deemed reliable but not guaranteed and must be verified by the purchaser. Measurement definitions may vary by region.