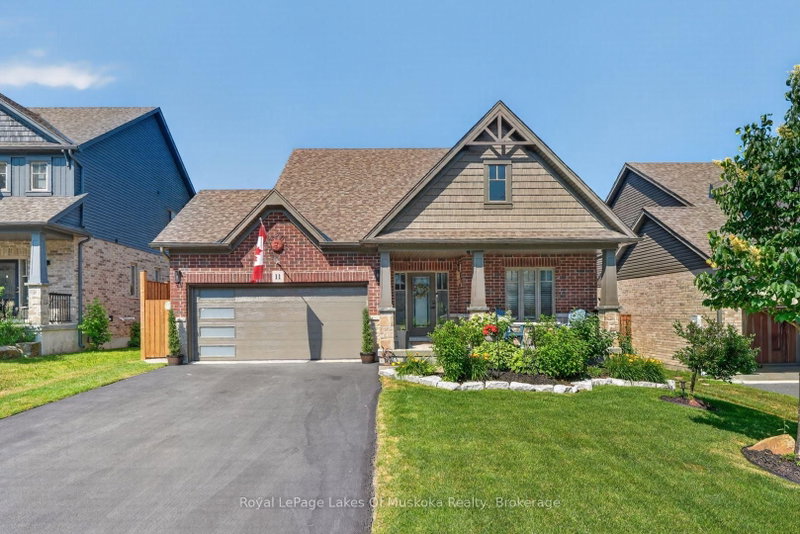

House for Sale in Huntsville
11 Braeside Cres, Huntsville, ON
- 3 BEDS
- 3 BATHS
- Jump to Facts
- House for Sale in Huntsville
Key Facts
- Listed By:
- Royal LePage Lakes Of Muskoka Realty
Property Description
This beautiful 2018 "Yorkton" bungalow built by Devonleigh Homes is located in the sought-after Settler's Ridge neighbourhood. It is a gorgeous 3 bedroom, 2.5 bath home plus attached two-car garage with inside entry to a mudroom/laundry. The bright main level features a large main foyer, spacious master bedroom plus additional 2nd bedroom/den with 4-pc ensuite privilege bathroom , additional 2 pc powder room, open concept kitchen/dining/living room with new appliances (2026) and quartz countertop & backsplash (2023), sliding glass door walkout to a expansive sundeck complete with retractable power awning perfect for outdoor entertaining. This lovely home also includes central vac (2026), in-ground sprinkler system (2024), new garage door (2025), new glass deck panels & railing (2024), brand new backyard fencing (2026), new luxury vinyl flooring (2023) and a natural gas BBQ hookup. The lower walkout level is fully finished with a spacious rec room, handy office area, 3rd bedroom, 4 pc bathroom and large utility/storage room. You will also love the charming screened-in Muskoka room ideal for year-round relaxing & enjoyment of the private fully fenced backyard with perennial gardens. Convenient location with a quick drive to Arrowhead Provincial Park, Huntsville Downs Golf Course, Huntsville District Memorial Hospital, shopping, restaurants and within the Spruce Glen Public School area. A wonderful home in a great location!
Rooms
- TypeLevelDimensionsFlooring
- BathroomMain7' 7.7" x 3' 2.5"Other
- BathroomMain9' 10.1" x 7' 9.7"Other
- BedroomMain10' 7.8" x 10' 9.9"Other
- Dining roomMain10' 4.7" x 14' 10.3"Other
- FoyerMain7' 3.7" x 8' 4.5"Other
- KitchenMain10' 6.3" x 14' 10.3"Other
- Living roomMain13' 10.5" x 14' 9.1"Other
- OtherMain11' 10.9" x 14' 4.4"Other
- BathroomLower10' 11.1" x 9' 3.4"Other
- BedroomLower21' 11.3" x 11' 8.5"Other
- Home officeLower10' 3.6" x 18' 9.9"Other
- Recreation RoomLower16' 6.4" x 28' 7.3"Other
- Solarium/SunroomLower12' 2.8" x 28' 11.6"Other
- UtilityLower23' 11.6" x 8' 6.7"Other
Listing Agents
Request More Information
Request More Information
Location
11 Braeside Cres, Huntsville, Ontario, P1H 0C5 Canada
Around this property
Information about the area within a 5-minute walk of this property.
Request Neighbourhood Information
Learn more about the neighbourhood and amenities around this home
Request NowPayment Calculator
- $
- %$
- %
- Principal and Interest 0
- Property Taxes 0
- Strata / Condo Fees 0
Similar PropertiesSee All Similar Properties
 This website may only be used by consumers that have a bona fide interest in the purchase, sale, or lease of real estate of the type being offered via the website. The data relating to real estate on this website comes in part from the MLS® Reciprocity program of the Toronto Real Estate Board. The data is deemed reliable but is not guaranteed to be accurate.
¹The value refers to the total area of living space within a residential structure or the property lot size. All information regarding lot or house size is deemed reliable but not guaranteed and must be verified by the purchaser. Measurement definitions may vary by region.