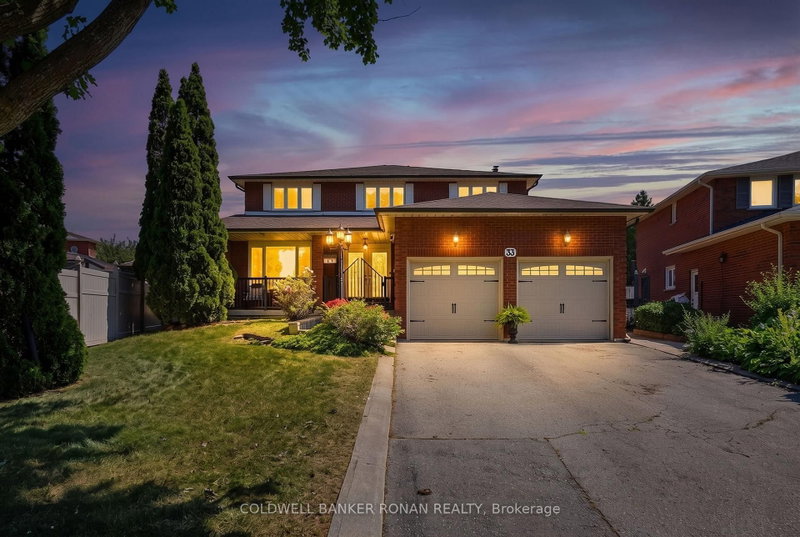

House for Sale in Vaughan
33 Marevan Pl, Vaughan, ON
- 4 BEDS
- 4 BATHS
- Jump to Facts
- House for Sale in Vaughan
Key Facts
- Listed By:
- COLDWELL BANKER RONAN REALTY
Property Description
Welcome to 33 Marevan Place! This Specious 4 bedroom/4 bath home, tucked away on a premium oversized Pie Shaped Lot in the Heart of East Woodbridge is a must see! Grand Foyer Entrance, And Functional Layout, Formal Living & Dining Space, with a Large Eat In Kitchen With a Walk-Out to the Backyard, PLUS A main floor Family Room, With a Fireplace With a 2nd Walk-Out, A Bonus 3 Pc Bathroom with a Walk-In Wheelchair Accessible Shower Make up the Main Floor. A Spacious Primary Suite, Overlooking the Backyard, With a Walk-In Closet and 5pc Ensuite, and 3 Additional Generous Size Bedrooms complete the 2nd Floor. A Large finished Lower Level, With A 2nd Kitchen, Recreation Room, Large Cantina, And Convenient Separate Access From The Garage Offer Great Additional Space, In-Law Opportunities For Multi-Generational Family Living & Guests, With lots of Additional Storage Space Too! This highly sought after Neighborhood also affords the perfect location, close to Local Shopping, Dining, Entertainment, Primary & Secondary Schools, walking distance to nearby Alexander Elisa Park and quick access to Hwy 400/407/427 making your commute to from the GTA easy too! The perfect size home, lot and location for the entire family!
Downloads & Media
Rooms
- TypeLevelDimensionsFlooring
- FoyerMain5' 2.3" x 7' 8.5"Other
- Living roomMain11' 3" x 16' 11.5"Other
- Dining roomMain11' 3" x 14' 6.4"Other
- KitchenMain11' 3.8" x 23' 11.6"Other
- Family roomMain11' 6.9" x 23' 7.8"Other
- Parquetry2nd floor11' 3" x 18' 5.3"Other
- Bedroom2nd floor11' 8.9" x 15' 3"Other
- Bedroom2nd floor11' 8.9" x 15' 3"Other
- Bedroom2nd floor9' 10.5" x 11' 3"Other
- SittingLower11' 6.5" x 23' 8.6"Other
- KitchenLower11' 3" x 36' 7.7"Other
- Recreation RoomLower11' 7.3" x 23' 7.8"Other
- Cellar / Cold roomLower7' 4.9" x 19' 3.4"Other
Listing Agents
Request More Information
Request More Information
Location
33 Marevan Pl, Vaughan, Ontario, L4L 3H7 Canada
Around this property
Information about the area within a 5-minute walk of this property.
Request Neighbourhood Information
Learn more about the neighbourhood and amenities around this home
Request NowPayment Calculator
- $
- %$
- %
- Principal and Interest 0
- Property Taxes 0
- Strata / Condo Fees 0
Similar PropertiesSee All Similar Properties
 This website may only be used by consumers that have a bona fide interest in the purchase, sale, or lease of real estate of the type being offered via the website. The data relating to real estate on this website comes in part from the MLS® Reciprocity program of the Toronto Real Estate Board. The data is deemed reliable but is not guaranteed to be accurate.
¹The value refers to the total area of living space within a residential structure or the property lot size. All information regarding lot or house size is deemed reliable but not guaranteed and must be verified by the purchaser. Measurement definitions may vary by region.