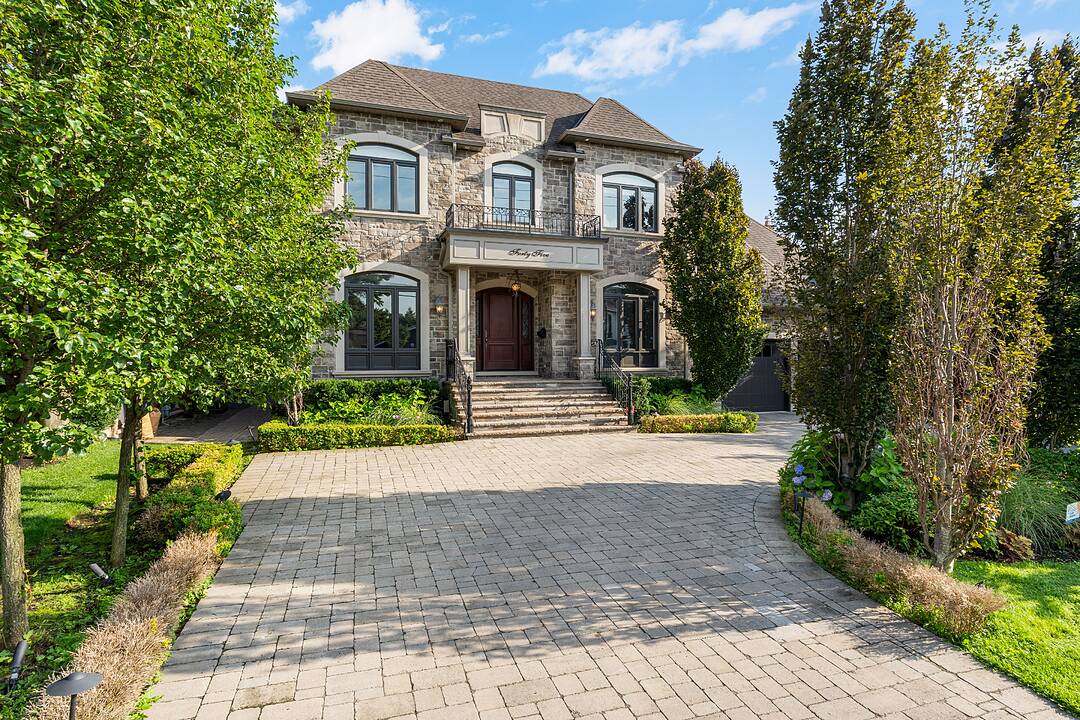

Spectacular Home
45 Crestwood Rd, Vaughan, ON
- 4+1 BEDS
- 5+2 BATHS
- 5,325 sq.ft. Home
- Jump to Facts
- Spectacular Home
Key Facts
- Listed By:
- Adam Parsons, Sierra Parsons
Property Description
Set on an extraordinary 73 x 296 feet lot, this spectacular residence offers a rare blend of elegance, privacy, and resort-style living in the heart of the city.
Completely renovated from top to bottom, the home boasts over 5,000 sq. ft. of refined living space, showcasing exceptional craftsmanship, top-of-the-line appliances, sophisticated finishes, and an expansive open-concept design.
The showstopping backyard is a true private oasis, featuring a stunning pool, elegant cabana, dedicated sports field, and beautifully manicured landscaping - an incredible setting for entertaining or simply enjoying your own private retreat. It offers the feeling and privacy of a luxury resort, remarkably situated in a central city location. A grand circular driveway and 3-car garage further enhance the impressive exterior.
Inside, four generously proportioned bedrooms each feature a private ensuite. The primary suite is a luxurious retreat, complete with an oversized walk-in closet and spectacular 6-piece spa-inspired ensuite. A breathtaking sunroom overlooks the resort-like grounds, creating a seamless connection between indoor and outdoor living.
The expansive lower level is designed for effortless entertaining, featuring a huge recreation room and sophisticated bar, with ample space for family gatherings, movie nights, and hosting guests.
An extraordinary estate of rare scale, privacy, and sophistication - offering a resort-like lifestyle in the heart of the city. A truly remarkable property that must be experienced in person.
Downloads & Media
Amenities
- 3 Car Garage
- Air Conditioning
- Backyard
- Basement - Finished
- Central Air
- Ensuite Bathroom
- Fireplace
- Garage
- Hardwood Floors
- Laundry
- Outdoor Pool
- Parking
- Patio
- Stainless Steel Appliances
- Suburban
- Vaulted Ceilings
- Walk In Closet
Rooms
- TypeLevelDimensionsFlooring
- Dining roomMain18' 10.3" x 14' 2.8"Other
- Living roomMain14' 11.9" x 14' 2.8"Other
- KitchenMain19' 5.8" x 21' 7.8"Other
- Breakfast RoomMain10' 9.1" x 21' 7.8"Other
- Family roomMain18' 6.4" x 20' 9.4"Other
- Solarium/SunroomMain13' 2.6" x 20' 9.4"Other
- Laundry roomMain19' 9.7" x 11' 6.9"Other
- Home officeMain16' 2.4" x 13' 10.5"Other
- Other2nd floor18' 9.5" x 22' 11.1"Other
- Bedroom2nd floor13' 7.7" x 16' 1.2"Other
- Bedroom2nd floor13' 8.5" x 22' 11.5"Other
- Bedroom2nd floor18' 11.1" x 18' 9.1"Other
- Recreation RoomLower42' 7" x 50' 4.3"Other
- BedroomLower14' 3.6" x 14' 2.8"Other
- SittingLower17' 10.9" x 23' 11.6"Other
Listing Agents
Ask Us For More Information
Ask Us For More Information
Location
45 Crestwood Rd, Vaughan, Ontario, L4J 1A4 Canada
Around this property
Information about the area within a 5-minute walk of this property.
Request Neighbourhood Information
Learn more about the neighbourhood and amenities around this home
Request NowPayment Calculator
- $
- %$
- %
- Principal and Interest 0
- Property Taxes 0
- Strata / Condo Fees 0
Marketed By
Sotheby’s International Realty Canada
1867 Yonge Street, Suite 100
Toronto, Ontario, M4S 1Y5
Similar PropertiesSee All Similar Properties
 This website may only be used by consumers that have a bona fide interest in the purchase, sale, or lease of real estate of the type being offered via the website. The data relating to real estate on this website comes in part from the MLS® Reciprocity program of the Toronto Real Estate Board. The data is deemed reliable but is not guaranteed to be accurate.
¹The value refers to the total area of living space within a residential structure or the property lot size. All information regarding lot or house size is deemed reliable but not guaranteed and must be verified by the purchaser. Measurement definitions may vary by region.