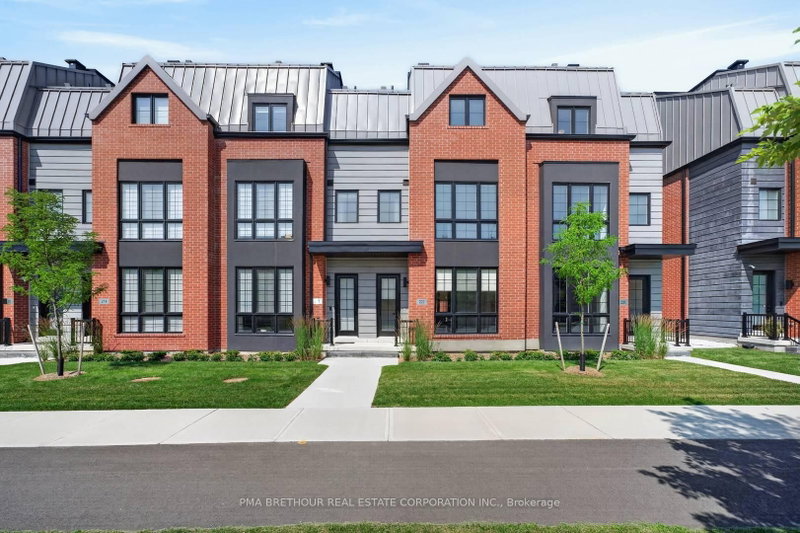

Townhouse / Attached for Sale in Vaughan
222 Atkinson Ave, Vaughan, ON
- 4 BEDS
- 4 BATHS
- Jump to Facts
- Townhouse / Attached for Sale in Vaughan
Key Facts
- Listed By:
- PMA BRETHOUR REAL ESTATE CORPORATION INC.
Property Description
Luxury living takes centre stage at 222 Atkinson Avenue, a spectacular brand new 4-bedroom, 4-bathroom residence offering an impressive 2,868sqft of total living space in the heart of Thornhill. Designed with the scale of a family home and the sophistication of a luxury residence, this exceptional 3-storey townhome features a private elevator servicing all levels, making everyday living and entertaining effortless. Natural light fills the beautifully designed interior, where hardwood flooring, upgraded quartz bathroom vanities and beautiful finishes. At the heart of the home is a showpiece kitchen equipped with a premium Thermador stainless steel appliance package and generous space for family gatherings and entertaining. The finished basement provides even more living space with a beautiful family room featuring a Napoleon gas fireplace-perfect for movie nights, guests or relaxing at home. Above it all, an expansive private rooftop terrace creates your own outdoor retreat, complete with gas and water hookups for summer dining and entertaining. Two side-by-side underground parking spaces offer the exceptional convenience of stepping out of your vehicle and directly into your home. Perfect for growing or multi-generational families, move-up buyers and down-sizers who want luxury without sacrificing space or accessibility. Walk to neighbourhood parks, with Garnet A. Williams Community Centre nearby and Promenade Shopping Centre, Sobeys, restaurants, schools and everyday conveniences just minutes away. Enjoy easy access to Hwy 407, Hwy 7 and YRT/VIVA transit. Absolutely brand new with Tarion warranty and available for immediate occupancy-simply move in and experience Thornhill living at its finest. Prices are reflective of the government's new and expanded HST relief program for eligible primary residences! This home also comes with Tarion Warranty.
Rooms
- TypeLevelDimensionsFlooring
- KitchenMain11' 10.1" x 15' 3.8"Other
- Breakfast RoomMain11' 10.1" x 15' 3.8"Other
- Dining roomMain6' 4.7" x 13' 8.9"Other
- Great RoomMain11' 11.7" x 12' 9.4"Other
- Hardwood2nd floor11' 8.9" x 16' 9.1"Other
- Bedroom2nd floor12' 2" x 12' 2.8"Other
- Bedroom3rd floor17' 4.6" x 14' 2.8"Other
- Bedroom3rd floor11' 8.9" x 12' 2.8"Other
- Family roomLower12' 8.8" x 17' 2.6"Other
Listing Agents
Request More Information
Request More Information
Location
222 Atkinson Ave, Vaughan, Ontario, L4J 4R3 Canada
Around this property
Information about the area within a 5-minute walk of this property.
Request Neighbourhood Information
Learn more about the neighbourhood and amenities around this home
Request NowPayment Calculator
- $
- %$
- %
- Principal and Interest 0
- Property Taxes 0
- Strata / Condo Fees 0
Similar PropertiesSee All Similar Properties
 This website may only be used by consumers that have a bona fide interest in the purchase, sale, or lease of real estate of the type being offered via the website. The data relating to real estate on this website comes in part from the MLS® Reciprocity program of the Toronto Real Estate Board. The data is deemed reliable but is not guaranteed to be accurate.
¹The value refers to the total area of living space within a residential structure or the property lot size. All information regarding lot or house size is deemed reliable but not guaranteed and must be verified by the purchaser. Measurement definitions may vary by region.