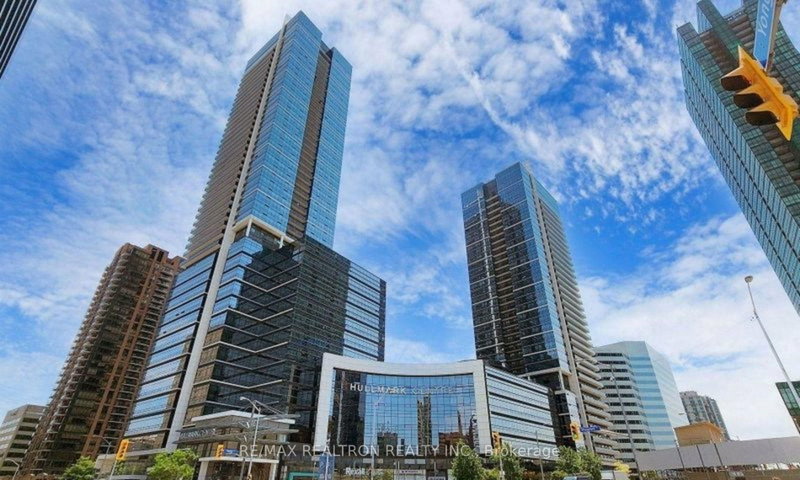

Condo / Apartment for Sale in Toronto
5 Sheppard Ave E #1825, Toronto, ON
- 2+1 BEDS
- 2 BATHS
- Jump to Facts
- Condo / Apartment for Sale in Toronto
Key Facts
- MLS® #: C13708484
- Property ID: SIRC3579309
- Property Type: Residential, Condo
- Living Area¹: 900-999 sq.ft.
- Bedrooms: 2+1
- Bathrooms: 2
- Approximate Age: 11-15 years
- Parking Spaces: 1
- Title: Condominium/Strata
- Listed By:
- RE/MAX REALTRON REALTY INC.
Property Description
Welcome To **Tridel's Prestigious Hullmark Centre** At The Heart Of Yonge & Sheppard! This Stunning **2 Bedroom + Den, 2 Bathroom** High-Floor Suite Offers Approx. **983 Sq. Ft.** Of Beautifully Designed Living Space With Desirable **Southeast Exposure, Expansive High-Floor City Views And A Corner Balcony**. An Abundance Of Windows Fills The Suite With Natural Light, Creating A Bright, Airy And Inviting Atmosphere.**Completely Remodelled From Top To Bottom** With Exceptional Attention To Detail, Quality And Tasteful Finishes Throughout. Featuring **Top-Grade Vinyl Flooring, Programmable Electric Blinds, Pot Lights And Stylish Designer Lighting**, Complementing The Bright And Functional Open-Concept Layout.The **Thoughtfully Upgraded Kitchen** Retains Its Functional Original Layout While Showcasing **Higher-Quality Contemporary Cabinetry With A Tasteful Modern Design, Enhanced Storage, A Rebuilt Centre Island, Premium Countertops, And Sleek Built-In Bosch & LG Appliances** - Delivering A Refined Look With Exceptional Quality And Functionality.The Spacious Primary Bedroom Features An **Upgraded Custom Walk-In Closet System**, Meticulously Designed With **Multiple Hanging Areas, Adjustable Shelving And Built-In Drawers** To Maximize Organization And Storage. Both Bathrooms Have Been Tastefully Upgraded With **Stylish Shower Systems & Designer Faucet Sets**. The Versatile Den Is Ideal For A Home Office, Study Or Additional Living Space.Enjoy The Ultimate Convenience Of **Direct Indoor Access To Sheppard-Yonge Subway Station**, Connecting Both Yonge & Sheppard Subway Lines. Steps To **Whole Foods, Restaurants, Cafés, Shopping, Banks And Everyday Essentials**, With Easy Access To **Hwy 401, 404 & DVP**.More Than Just A Renovated Condo - This Is A **Thoughtfully Remodelled, Move-In Ready Home** Offering An Exceptional Combination Of **Modern Style, Quality Finishes, Abundant Natural Light, Spectacular Views & Unbeatable Yonge & Sheppard Convenience.**
Downloads & Media
Rooms
Listing Agents
Request More Information
Request More Information
Location
5 Sheppard Ave E #1825, Toronto, Ontario, M2N 0G4 Canada
Around this property
Information about the area within a 5-minute walk of this property.
Request Neighbourhood Information
Learn more about the neighbourhood and amenities around this home
Request NowPayment Calculator
- $
- %$
- %
- Principal and Interest 0
- Property Taxes 0
- Strata / Condo Fees 0
Similar PropertiesSee All Similar Properties
 This website may only be used by consumers that have a bona fide interest in the purchase, sale, or lease of real estate of the type being offered via the website. The data relating to real estate on this website comes in part from the MLS® Reciprocity program of the Toronto Real Estate Board. The data is deemed reliable but is not guaranteed to be accurate.
¹The value refers to the total area of living space within a residential structure or the property lot size. All information regarding lot or house size is deemed reliable but not guaranteed and must be verified by the purchaser. Measurement definitions may vary by region.