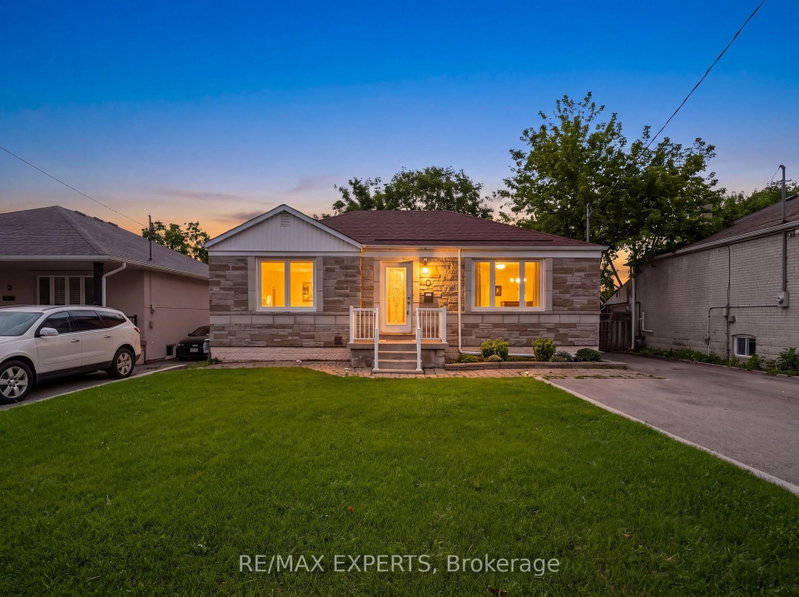

House for Sale in Toronto
8 Palamar Rd, Toronto, ON
- 2+1 BEDS
- 2 BATHS
- Jump to Facts
- House for Sale in Toronto
Key Facts
- Listed By:
- RE/MAX EXPERTS
Property Description
Welcome to this charming solid-brick bungalow offering an exceptional opportunity for first-time buyers, growing families, renovators, and investors alike. This bright and well-built 2-bedroom, 2-bathroom home features approximately 934 sq. ft. of comfortable main-floor living, plus an additional bedroom in the basement. Set on a spacious 50 x 120 ft. lot with no sidewalk and a private driveway accommodating up to four vehicles, this property offers the space, flexibility, and potential that is increasingly difficult to find. Move in and enjoy the home as it is, renovate and personalize it to your taste, or unlock its full potential by finishing the basement for additional living space, an in-law setup, or a potential income-producing suite. The generous lot also presents exciting possibilities for a second-storey addition or a larger-scale renovation. Located in a peaceful, family-friendly neighbourhood close to TTC, major highways, shopping, parks, schools, Humber River Hospital, and everyday amenities, this is an outstanding opportunity to establish roots in a well-connected Toronto community. Whether you're looking for a solid starter home, an investment property, or your next renovation project, this is a property full of possibilities. Come see the potential for yourself!
Downloads & Media
Rooms
- TypeLevelDimensionsFlooring
- Living roomGround floor16' 7.2" x 11' 2.6"Other
- Dining roomGround floor8' 6.3" x 11' 9.3"Other
- KitchenGround floor8' 8.5" x 11' 10.9"Other
- HardwoodGround floor12' 3.6" x 11' 3.4"Other
- BedroomGround floor8' 9.1" x 12' 9.4"Other
- Recreation RoomBasement16' 7.2" x 12' 3.6"Other
- BedroomBasement16' 7.2" x 10' 4.4"Other
- UtilityBasement18' 1.3" x 17' 1.5"Other
- WorkshopBasement10' 8.7" x 10' 5.5"Other
Listing Agents
Request More Information
Request More Information
Location
8 Palamar Rd, Toronto, Ontario, M3M 1L1 Canada
Around this property
Information about the area within a 5-minute walk of this property.
Request Neighbourhood Information
Learn more about the neighbourhood and amenities around this home
Request NowPayment Calculator
- $
- %$
- %
- Principal and Interest 0
- Property Taxes 0
- Strata / Condo Fees 0
Similar PropertiesSee All Similar Properties
 This website may only be used by consumers that have a bona fide interest in the purchase, sale, or lease of real estate of the type being offered via the website. The data relating to real estate on this website comes in part from the MLS® Reciprocity program of the Toronto Real Estate Board. The data is deemed reliable but is not guaranteed to be accurate.
¹The value refers to the total area of living space within a residential structure or the property lot size. All information regarding lot or house size is deemed reliable but not guaranteed and must be verified by the purchaser. Measurement definitions may vary by region.