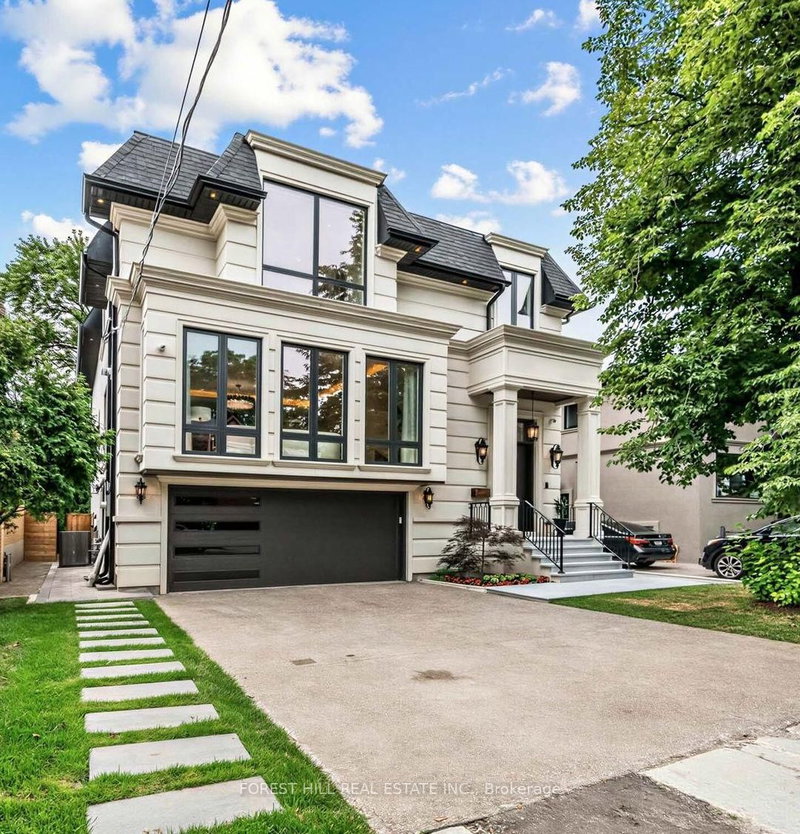

House for Sale in Toronto
229 Florence Ave, Toronto, ON
- 4+1 BEDS
- 6 BATHS
- Jump to Facts
- House for Sale in Toronto
Key Facts
- Listed By:
- FOREST HILL REAL ESTATE INC.
Property Description
A statement of refined luxury in coveted West Lansing, this exceptional custom residence offers approx. 5,500 sq. ft. of beautifully curated living space, including approx. 4,100 sq. ft. above grade. Designed with uncompromising attention to detail, the home pairs timeless architecture with sophisticated materials, bespoke millwork & seamlessly integrated technology. A striking stone façade creates an impressive arrival, complemented by natural stone steps & an automated snow-melt system servicing the driveway, porch, steps & side entrance. Inside, a dramatic 15-ft foyer introduces interiors of remarkable scale, with 10-ft ceilings on the main level & expansive floor-to-ceiling windows. Elegant living & dining spaces feature a gas fireplace & custom wine display, while the spectacular chef's kitchen showcases an oversized soapstone island, integrated Miele appliances & generous pantry, opening to a sophisticated family room & expansive rear deck. Upstairs, 9.5-ft ceilings continue into a serene primary retreat with spa-inspired heated-floor ensuite, custom dressing room, minibar & private balcony. Three additional bedrooms offer ensuite/semi-ensuite access. The finished walk-up lower level features dramatic 16-ft ceilings, hydronic heated floors, a second kitchen & ensuite bedroom-ideal for guests or extended family. A 4-stop walnut interior elevator connects every level, complemented by Control4 automation, integrated indoor/outdoor audio, advanced security with 6 colour night-vision cameras, central vacuum, 2 AC systems & 2 furnaces. An extraordinary residence where architectural presence, craftsmanship & modern luxury come together beautifully.
Downloads & Media
Rooms
- TypeLevelDimensionsFlooring
- Home officeMain9' 10.5" x 11' 5.7"Other
- Living roomMain15' 8.9" x 19' 10.5"Other
- Dining roomMain12' 5.2" x 15' 5"Other
- KitchenMain14' 2.8" x 14' 7.9"Other
- PantryMain0' x 0'Other
- Breakfast RoomMain0' x 0'Other
- Family roomMain14' 2.8" x 24' 7.2"Other
- Other2nd floor14' 11.1" x 16' 6.4"Other
- Bedroom2nd floor10' 1.2" x 13' 4.2"Other
- Bedroom2nd floor10' 4.7" x 14' 4.4"Other
- Bedroom2nd floor12' 4.4" x 14' 2.4"Other
- Laundry room2nd floor0' x 0'Other
- Mud RoomIn Between0' x 0'Other
- Laundry roomIn Between0' x 0'Other
- Recreation RoomLower16' 2" x 17' 10.9"Other
- KitchenLower12' 11.9" x 16' 2"Other
- BedroomLower9' 9.3" x 12' 8.8"Other
Listing Agents
Request More Information
Request More Information
Location
229 Florence Ave, Toronto, Ontario, M2N 1G7 Canada
Around this property
Information about the area within a 5-minute walk of this property.
Request Neighbourhood Information
Learn more about the neighbourhood and amenities around this home
Request NowPayment Calculator
- $
- %$
- %
- Principal and Interest 0
- Property Taxes 0
- Strata / Condo Fees 0
Similar PropertiesSee All Similar Properties
 This website may only be used by consumers that have a bona fide interest in the purchase, sale, or lease of real estate of the type being offered via the website. The data relating to real estate on this website comes in part from the MLS® Reciprocity program of the Toronto Real Estate Board. The data is deemed reliable but is not guaranteed to be accurate.
¹The value refers to the total area of living space within a residential structure or the property lot size. All information regarding lot or house size is deemed reliable but not guaranteed and must be verified by the purchaser. Measurement definitions may vary by region.