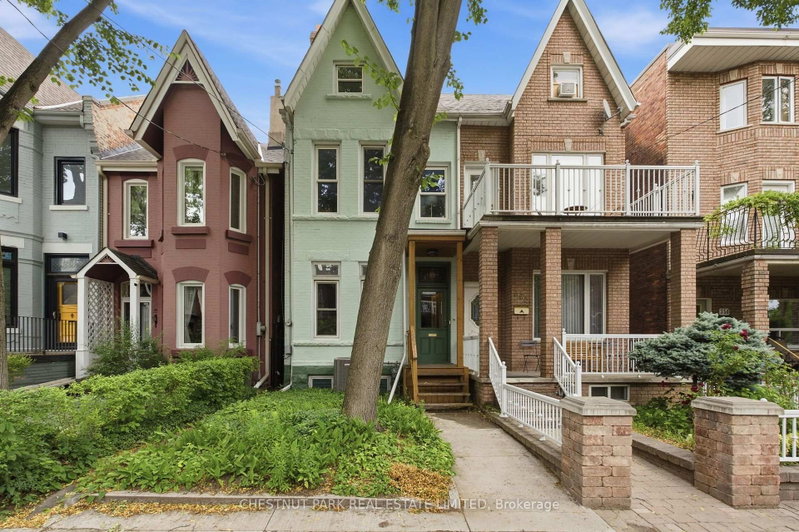

Multi-Family for Sale in Toronto
365 Shaw St, Toronto, ON
- 4 BEDS
- 2 BATHS
- Jump to Facts
- Multi-Family for Sale in Toronto
Key Facts
- Listed By:
- CHESTNUT PARK REAL ESTATE LIMITED
Property Description
This charming, rarely available duplex offers the perfect blend of character and future potential in the heart of Toronto's most vibrant neighbourhood. Featuring 2 spacious units and a generous lot, the main floor walks out to a beautiful green garden, including a most coveted detached garage. Just steps to Trinity Bellwoods Park, Queen West, and the colourful shops on College Street. A 2 family home offering flexible, self-contained units perfect for generating income or accommodating an extended family. Immensely proud of ownership with classic architectural details including beautiful stained glass on the main floor, soaring ceiling height, and a beautiful Edwardian-style fireplace. Simply move in or customize to your taste. Situated on a leafy tree lined family street on a beautiful lot that provides an outdoor retreat with a private garage to park or have a laneway assessment done in more detail (see attached) Located steps to many of the world class restaurants Toronto has to offer, specialty food, shops, curated boutiques and a very cultured rich neighbourhood that balances a hard working ambitious community with an energetic weekend scene. ( 3 rooms were virtually staged )
Rooms
- TypeLevelDimensionsFlooring
- Living roomMain13' 1.4" x 11' 5.7"Other
- HardwoodMain14' 10.7" x 8' 10.6"Other
- KitchenMain10' 3.2" x 10' 9.9"Other
- Family roomMain13' 1.4" x 10' 9.9"Other
- Kitchen2nd floor9' 10.5" x 10' 9.9"Other
- Bedroom2nd floor10' 2" x 8' 10.6"Other
- Living room2nd floor10' 2" x 8' 10.6"Other
- Bedroom3rd floor14' 7.1" x 14' 7.1"Other
- Bedroom3rd floor11' 2.2" x 9' 6.1"Other
- Laundry roomBasement19' 4.2" x 10' 9.5"Other
Listing Agents
Request More Information
Request More Information
Location
365 Shaw St, Toronto, Ontario, M6J 2X4 Canada
Around this property
Information about the area within a 5-minute walk of this property.
Request Neighbourhood Information
Learn more about the neighbourhood and amenities around this property
Request NowPayment Calculator
- $
- %$
- %
- Principal and Interest 0
- Property Taxes 0
- Strata / Condo Fees 0
Similar PropertiesSee All Similar Properties
 This website may only be used by consumers that have a bona fide interest in the purchase, sale, or lease of real estate of the type being offered via the website. The data relating to real estate on this website comes in part from the MLS® Reciprocity program of the Toronto Real Estate Board. The data is deemed reliable but is not guaranteed to be accurate.
¹The value refers to the total area of living space within a residential structure or the property lot size. All information regarding lot or house size is deemed reliable but not guaranteed and must be verified by the purchaser. Measurement definitions may vary by region.