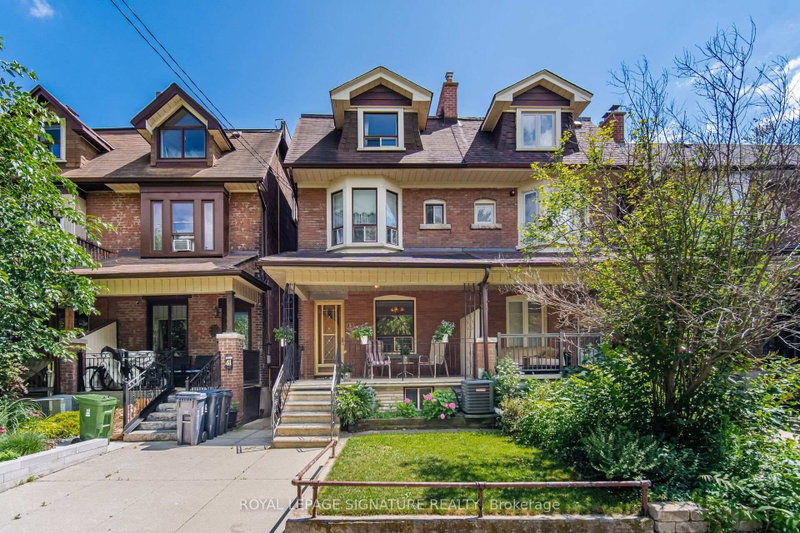

Townhouse / Attached for Sale in Toronto
43 Marchmount Rd, Toronto, ON
- 5 BEDS
- 2 BATHS
- Jump to Facts
- Townhouse / Attached for Sale in Toronto
Key Facts
- Listed By:
- ROYAL LEPAGE SIGNATURE REALTY
Property Description
Welcome to this spacious Century Semi Detached Home featuring 5 bedrooms in the highly sought-after Wychwood neighborhood, lovingly maintained by the same family for over 60 years. Offering exceptional space, versatility, character and charm, this home features high ceilings, original hardwood floors, a main floor Primary bedroom and a walkout to the yard. The 2nd level includes a full kitchen and a 4-piece bathroom, providing excellent potential for extended family living or a flexible living arrangement. The basement offers even more possibilities with a separate entrance, 2 spacious rooms, a kitchen rough in, a 4 piece bathroom, laundry area and a large cantina/cold cellar, ideal for future income potential. Outside, enjoy the convenience of a wide rear laneway a with gated rear parking and a private backyard. located in one of a Toronto's most desirable neighborhoods, close to parks, schools, public transit, and all amenities Wychwood has to offer.- This is a rare opportunity to own a well loved family home with endless potential.
Downloads & Media
Rooms
- TypeLevelDimensionsFlooring
- Living roomMain10' 9.1" x 11' 3.8"Other
- Dining roomMain12' 11.5" x 13' 4.6"Other
- KitchenMain9' 6.1" x 14' 5.2"Other
- Other2nd floor12' 1.6" x 15' 11"Other
- Bedroom2nd floor11' 7.7" x 11' 11.7"Other
- Kitchen2nd floor8' 8.3" x 10' 9.9"Other
- Bedroom3rd floor12' 1.6" x 15' 11"Other
- Bedroom3rd floor9' 8.1" x 14' 11.1"Other
- Recreation RoomBasement13' 8.1" x 21' 7.8"Other
- Laundry roomBasement8' 4.5" x 18' 5.3"Other
Listing Agents
Request More Information
Request More Information
Location
43 Marchmount Rd, Toronto, Ontario, M6G 2A8 Canada
Around this property
Information about the area within a 5-minute walk of this property.
Request Neighbourhood Information
Learn more about the neighbourhood and amenities around this home
Request NowPayment Calculator
- $
- %$
- %
- Principal and Interest 0
- Property Taxes 0
- Strata / Condo Fees 0
Similar PropertiesSee All Similar Properties
 This website may only be used by consumers that have a bona fide interest in the purchase, sale, or lease of real estate of the type being offered via the website. The data relating to real estate on this website comes in part from the MLS® Reciprocity program of the Toronto Real Estate Board. The data is deemed reliable but is not guaranteed to be accurate.
¹The value refers to the total area of living space within a residential structure or the property lot size. All information regarding lot or house size is deemed reliable but not guaranteed and must be verified by the purchaser. Measurement definitions may vary by region.