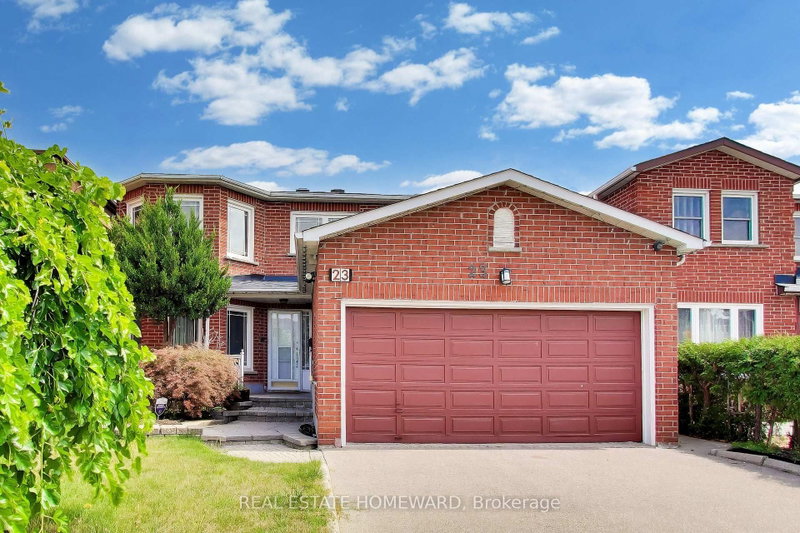

House for Sale in Toronto
23 Hutchcroft Ave, Toronto, ON
- 4+2 BEDS
- 5 BATHS
- Jump to Facts
- House for Sale in Toronto
Key Facts
- Listed By:
- REAL ESTATE HOMEWARD
Property Description
Welcome to 23 Hutchcroft Avenue - A majestic detached family home owned by the same family since new in 1985. This home boasts 4+2 bedrooms, 5 bathrooms and nearly 4000 square feet of total living space. A grand circular staircase greets you upon entry, up to a primary suite w/ a 4pc ensuite & dual sinks, large walk-in closet, double entry doors, and more. Eat-in kitchen, separate executive office with built-in cabinetry, and a large family room with wood-burning fireplace, that leads out to the back deck. Separate main floor laundry room for extra convenience. The extra large basement with rec room with custom bar is an entertainer's dream, plus 2 additional bedrooms and spacious bathroom. Oversized double garage. Ideal for multi-family/growing families, and parking for 4 cars. The potential in this home is unmatched!!! Steps to schools, parks, shopping and multiple transit options, in a highly sought after neighbourhood. This home is a must see!!!
Downloads & Media
Rooms
- TypeLevelDimensionsFlooring
- FoyerMain13' 9.3" x 9' 10.1"Other
- KitchenMain9' 10.1" x 9' 10.1"Other
- Living roomMain23' 11.4" x 10' 9.9"Other
- Dining roomMain16' 4.8" x 10' 9.9"Other
- Breakfast RoomMain10' 2" x 9' 10.1"Other
- Family roomMain16' 4.8" x 10' 9.9"Other
- Home officeMain11' 9.7" x 10' 9.9"Other
- Hardwood2nd floor24' 7.2" x 10' 9.9"Other
- Bedroom2nd floor13' 1.4" x 12' 5.6"Other
- Bedroom2nd floor13' 1.4" x 10' 2"Other
- Bedroom2nd floor12' 1.6" x 10' 9.9"Other
- Recreation RoomBasement28' 10.4" x 10' 9.9"Other
- Recreation RoomBasement9' 2.2" x 10' 9.9"Other
- BedroomBasement15' 5" x 9' 10.1"Other
- BedroomBasement11' 5.7" x 10' 2"Other
Listing Agents
Request More Information
Request More Information
Location
23 Hutchcroft Ave, Toronto, Ontario, M1V 3S3 Canada
Around this property
Information about the area within a 5-minute walk of this property.
Request Neighbourhood Information
Learn more about the neighbourhood and amenities around this home
Request NowPayment Calculator
- $
- %$
- %
- Principal and Interest 0
- Property Taxes 0
- Strata / Condo Fees 0
Similar PropertiesSee All Similar Properties
 This website may only be used by consumers that have a bona fide interest in the purchase, sale, or lease of real estate of the type being offered via the website. The data relating to real estate on this website comes in part from the MLS® Reciprocity program of the Toronto Real Estate Board. The data is deemed reliable but is not guaranteed to be accurate.
¹The value refers to the total area of living space within a residential structure or the property lot size. All information regarding lot or house size is deemed reliable but not guaranteed and must be verified by the purchaser. Measurement definitions may vary by region.