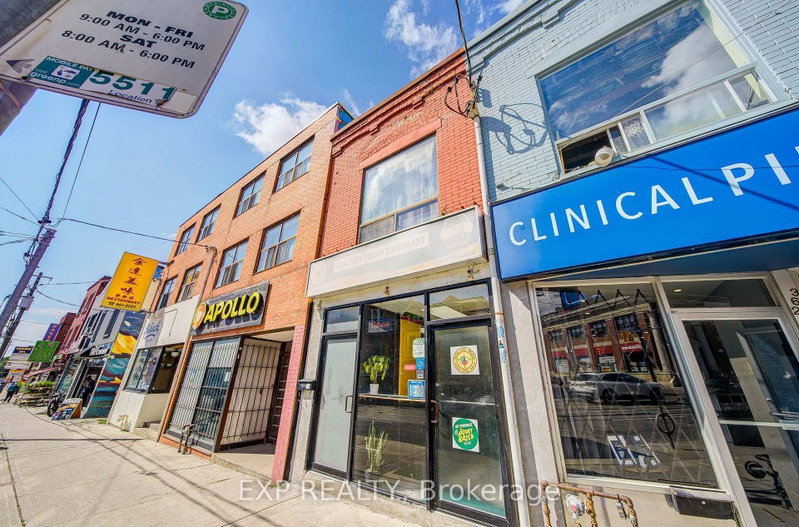

Townhouse / Attached for Sale in Toronto
360 Broadview Ave, Toronto, ON
- 2 BEDS
- 3 BATHS
- Jump to Facts
- Townhouse / Attached for Sale in Toronto
Key Facts
- Listed By:
- EXP REALTY
Property Description
Prime Mixed-Use Investment Opportunity! Exceptional commercial property located at the high-traffic intersection of Broadview Ave & Gerrard St E in the heart of East York, offering outstanding exposure, strong pedestrian and vehicle traffic, and excellent long-term investment potential. This well-maintained mixed-use building features approximately 2,480 Sq.Ft. living space with a successful main floor restaurant, a spacious 2-bedroom residential apartment on the second floor, and a finished basement providing additional functional space.The second-floor residential unit offers a full kitchen, bright living area, 2 generously sized bedrooms, bathroom, and existing washer & dryer, making it ideal for owner occupancy, staff accommodation, or generating additional rental income. The property offers separate entrances for the commercial and residential components, providing flexibility for multiple uses and enhanced privacy.The main floor boasts excellent street visibility with wide storefront exposure on one of Toronto's busiest east-end commercial corridors. Surrounded by established businesses, high-density residential neighbourhoods, schools, parks, and everyday amenities, this location benefits from consistent customer traffic and a strong local community. Convenient access to TTC streetcar routes, major roads, and downtown Toronto further enhances its desirability.Additional features include forced-air heating, central air conditioning, rear lane access, and a functional layout suitable for a variety of commercial or investment purposes (Buyer to verify permitted uses). Whether you're an investor seeking stable income, an entrepreneur looking to operate your own business while living upstairs, or a buyer searching for a prime long-term holding with future appreciation potential, this property offers exceptional versatility and value.
Rooms
- TypeLevelDimensionsFlooring
- KitchenMain37' 9.9" x 9' 3.8"Other
- Great RoomMain37' 6" x 10' 11.8"Other
- Bedroom2nd floor14' 4" x 9' 3.8"Other
- Bedroom2nd floor14' 11.9" x 10' 11.8"Other
- Kitchen2nd floor23' 5.8" x 10' 11.8"Other
- Great RoomBasement22' 9.6" x 9' 3.8"Other
- Great RoomBasement26' 4.9" x 10' 11.8"Other
Listing Agents
Request More Information
Request More Information
Location
360 Broadview Ave, Toronto, Ontario, M4M 2G9 Canada
Around this property
Information about the area within a 5-minute walk of this property.
Request Neighbourhood Information
Learn more about the neighbourhood and amenities around this home
Request NowPayment Calculator
- $
- %$
- %
- Principal and Interest 0
- Property Taxes 0
- Strata / Condo Fees 0
Similar PropertiesSee All Similar Properties
 This website may only be used by consumers that have a bona fide interest in the purchase, sale, or lease of real estate of the type being offered via the website. The data relating to real estate on this website comes in part from the MLS® Reciprocity program of the Toronto Real Estate Board. The data is deemed reliable but is not guaranteed to be accurate.
¹The value refers to the total area of living space within a residential structure or the property lot size. All information regarding lot or house size is deemed reliable but not guaranteed and must be verified by the purchaser. Measurement definitions may vary by region.