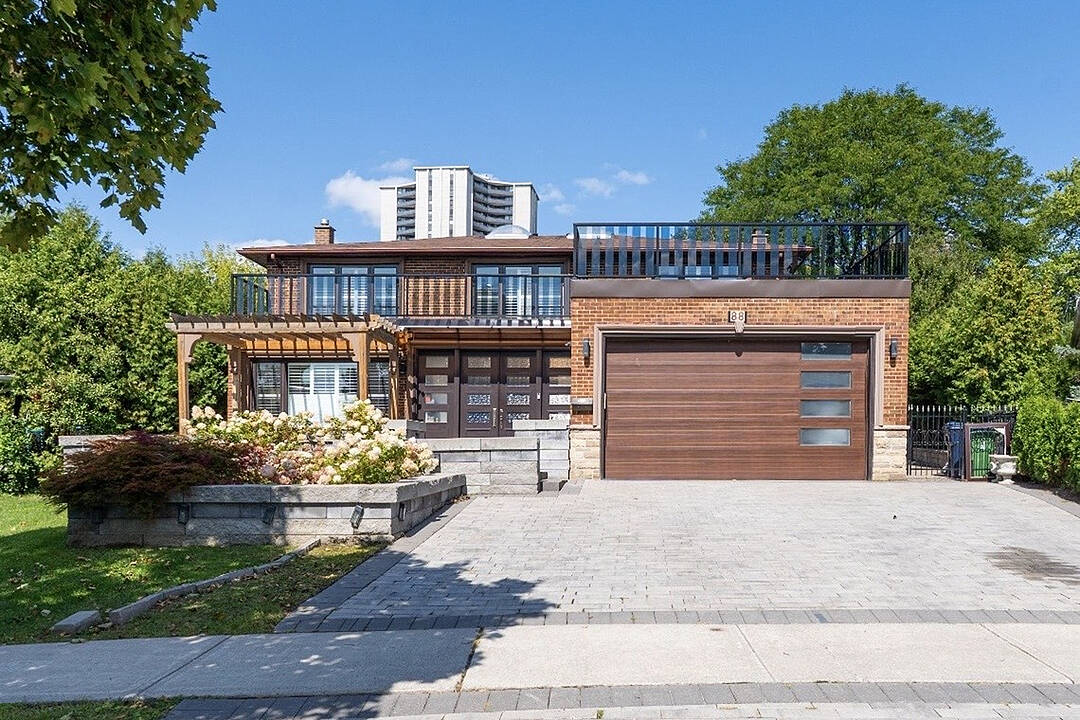

House for Sale in Parkwoods-Donalda
88 Olsen Dr, Toronto, ON
- 4+3 BEDS
- 4 BATHS
- 2,807 sq.ft. Home
- Jump to Facts
- House for Sale in Parkwoods-Donalda
Key Facts
- Listed By:
- Odie Luangrath
Property Description
Exceptional real estate opportunity to acquire a premium detached executive residence backing onto Graydon Hall Park under Power of Sale provisions.
This spacious 4+3 bedroom, 4-bathroom, 2-storey brick home features an expansive 2,500-3,000 square feet footprint on a deep 40.52 x 137.59 feet lot.
Highly desirable, sun-drenched floor plan complete with hardwood flooring throughout, a custom gourmet kitchen, a beautifully landscaped backyard resort with an inground pool, and a separate side entrance to a finished 3-bedroom in-law/rental suite.
Situated just minutes to Highway 401, Don Valley Parkway, TTC, and Shops at Don Mills.
Amenities
- Air Conditioning
- Backyard
- Central Air
- Central Vacuum
- Fireplace
- Garage
- Gardens
- Hardwood Floors
- Outdoor Pool
- Parking
- Patio
- Privacy Fence
Rooms
- TypeLevelDimensionsFlooring
- KitchenMain13' 6.9" x 17' 11.3"Other
- Living roomMain21' 10.5" x 12' 9.5"Other
- Dining roomMain11' 10.5" x 12' 1.6"Other
- Family roomMain18' 10.7" x 12' 2"Other
- Hardwood2nd floor18' 5.2" x 12' 11.1"Other
- Bedroom2nd floor9' 10.5" x 11' 11.7"Other
- Bedroom2nd floor9' 11.2" x 15' 11"Other
Ask Me For More Information
Location
88 Olsen Dr, Toronto, Ontario, M3A 3J7 Canada
Around this property
Information about the area within a 5-minute walk of this property.
Request Neighbourhood Information
Learn more about the neighbourhood and amenities around this home
Request NowPayment Calculator
- $
- %$
- %
- Principal and Interest 0
- Property Taxes 0
- Strata / Condo Fees 0
Marketed By
Sotheby’s International Realty Canada
1867 Yonge Street, Suite 100
Toronto, Ontario, M4S 1Y5
Similar PropertiesSee All Similar Properties
 This website may only be used by consumers that have a bona fide interest in the purchase, sale, or lease of real estate of the type being offered via the website. The data relating to real estate on this website comes in part from the MLS® Reciprocity program of the Toronto Real Estate Board. The data is deemed reliable but is not guaranteed to be accurate.
¹The value refers to the total area of living space within a residential structure or the property lot size. All information regarding lot or house size is deemed reliable but not guaranteed and must be verified by the purchaser. Measurement definitions may vary by region.