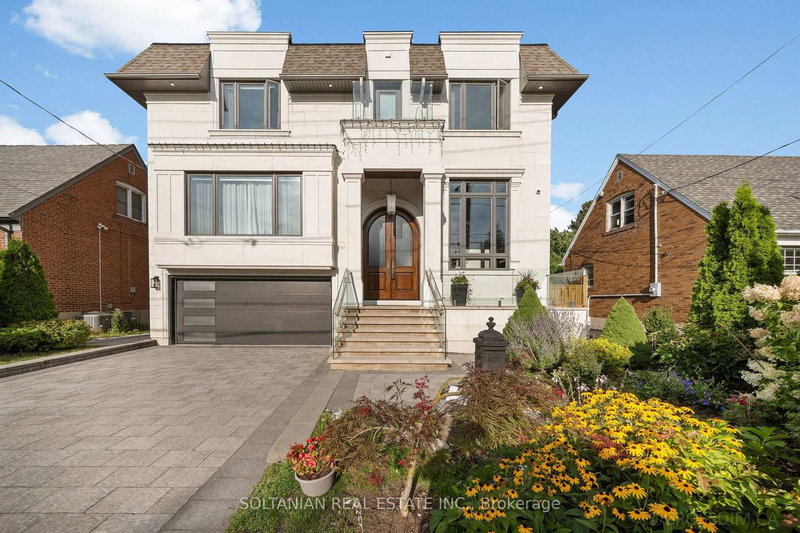

House for Sale in Toronto
15 Calvin Ave, Toronto, ON
- 4+3 BEDS
- 7 BATHS
- Jump to Facts
- House for Sale in Toronto
Key Facts
- Listed By:
- SOLTANIAN REAL ESTATE INC.
Property Description
Welcome to this spectacular custom-built residence offering approx. 6,150 sq. ft. across 3 levels on a premium. A timeless limestone façade, soaring ceilings and exceptional craftsmanship define this impressive home.The grand foyer and private office feature 13'4" ceilings, with 9.5' on the main floor, 10' on the second and 11'6" in the basement.The open-concept living, dining, family room and gourmet kitchen create an impressive setting for living and entertaining. The elegant living room features a dramatic bookmatched natural-stone feature wall and fireplace. The chef's kitchen boasts marble countertops, matching backsplash, Sub-Zero, Wolf & Miele appliances, a 9' x 5' marble island and separate dirty kitchen. A private residential elevator features a marble-finished cab, premium millwork, full-height mirror and automatic stainless-steel doors. The stunning primary suite offers a large walk-in closet with skylight and luxurious 6-piece spa-inspired ensuite. Every bedroom has its own ensuite and walk-in closet; every bathroom features a skylight. Crown moulding, wainscoting, custom millwork, hardwood flooring, designer lighting and built-in speakers enhance the home. Oversized windows provide abundant natural light and treed views. The finished walk-out basement offers 11'6" ceilings, recreation space, kitchen, wet bar, theatre wiring, cold room and separate 2-bedroom suite with private entrance, kitchen, laundry and full bath-ideal for family or rental income. Features include smart-home integration, security cameras, Toto fixtures, two high-efficiency furnaces, two A/C systems, approx. 300 sq. ft. rear deck, interlocking and landscaping. Steel-rod foundation support was incorporated during construction. Double garage plus 4-car driveway. Minutes to Hwy 401, Bayview Subway, Bayview Village, transit, shopping and dining. A rare offering of grand scale, luxury, versatility and exceptional craftsmanship in a prime area! Earl Haig Secondary School District
Downloads & Media
Rooms
- TypeLevelDimensionsFlooring
- Living roomMain24' 4.5" x 28' 8.8"Other
- Dining roomMain24' 4.5" x 28' 8.8"Other
- Family roomMain20' 1.7" x 20' 9.4"Other
- KitchenMain20' 9.4" x 13' 10.9"Other
- Home officeMain10' 6.3" x 10' 9.9"Other
- Other2nd floor17' 10.5" x 20' 2.1"Other
- Bedroom2nd floor15' 1.8" x 9' 10.5"Other
- Bedroom2nd floor14' 11.5" x 12' 8.3"Other
- Bedroom2nd floor16' 10.3" x 10' 9.1"Other
- Laundry room2nd floor14' 11.5" x 10' 9.1"Other
- Recreation RoomBasement16' 11.1" x 17' 3"Other
- BedroomBasement8' 6.7" x 9' 3.4"Other
- BedroomBasement8' 6.7" x 9' 3.4"Other
- BedroomBasement13' 1.8" x 10' 2.8"Other
Listing Agents
Request More Information
Request More Information
Location
15 Calvin Ave, Toronto, Ontario, M2N 5E4 Canada
Around this property
Information about the area within a 5-minute walk of this property.
Request Neighbourhood Information
Learn more about the neighbourhood and amenities around this home
Request NowPayment Calculator
- $
- %$
- %
- Principal and Interest 0
- Property Taxes 0
- Strata / Condo Fees 0
Similar PropertiesSee All Similar Properties
 This website may only be used by consumers that have a bona fide interest in the purchase, sale, or lease of real estate of the type being offered via the website. The data relating to real estate on this website comes in part from the MLS® Reciprocity program of the Toronto Real Estate Board. The data is deemed reliable but is not guaranteed to be accurate.
¹The value refers to the total area of living space within a residential structure or the property lot size. All information regarding lot or house size is deemed reliable but not guaranteed and must be verified by the purchaser. Measurement definitions may vary by region.