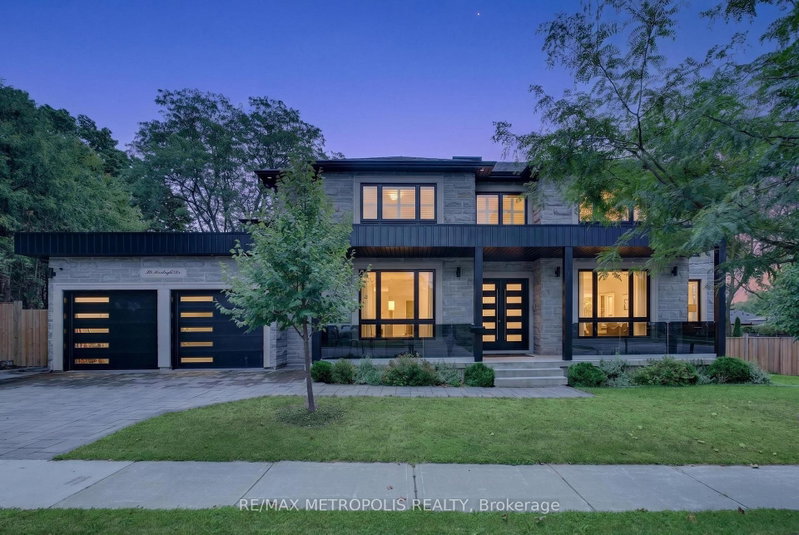

House for Sale in Toronto
39 Benleigh Dr, Toronto, ON
- 4+3 BEDS
- 6 BATHS
- Jump to Facts
- House for Sale in Toronto
Key Facts
- Listed By:
- RE/MAX METROPOLIS REALTY
Property Description
Welcome to 39 Benleigh Drive, an extraordinary custom-built luxury residence completed in 2023, showcasing refined craftsmanship, sophisticated design and exceptional attention to detail. A dramatic approx. 20-ft open-to-above design creates a striking first impression, complemented by 10-ft main-floor ceilings, rich hardwood flooring and elegant glass stair railings. At the heart of the home is a beautifully crafted custom maple kitchen with refined finishes and a dedicated pantry. The main level also features a private office, spacious bedroom with ensuite, ideal for guests or multi-generational living, and a convenient mudroom with direct garage access. The upper level continues the luxurious feel with hardwood flooring throughout. The impressive primary suite features a 6-piece ensuite, while additional bedrooms offer access to a private ensuite and Jack & Jill bathroom. Second-floor laundry with gas dryer adds convenience, while the charming balcony is perfect for enjoying your morning coffee. The professionally finished lower level features approx. 9-ft ceilings, a separate walk-up entrance, bedroom, home theatre, spacious family/recreation area, 3-piece bathroom, plus kitchen and laundry rough-ins, offering exceptional flexibility for extended family and entertaining. Additional highlights include a gas fireplace, tankless hot water system, upgraded electrical and insulation, foam-insulated basement walls, two built-in microwaves and two steel garage doors. Ideally situated in an established Scarborough community with convenient access to schools, parks, shopping, dining, TTC, GO Transit, Hwy 401 and Scarborough Town Centre. Enjoy the perfect balance of luxurious residential living and easy access to the best of the city. A remarkable residence combining custom luxury, modern functionality, multi-generational versatility and exceptional city convenience.
Rooms
- TypeLevelDimensionsFlooring
- Family roomMain16' 1.3" x 15' 11"Other
- Dining roomMain12' 5.6" x 17' 5.4"Other
- Living roomMain14' 11" x 10' 5.9"Other
- Home officeMain8' 6.3" x 12' 9.4"Other
- BedroomMain11' 6.9" x 12' 10.3"Other
- PantryMain4' 11.8" x 11' 6.9"Other
- KitchenMain11' 11.7" x 11' 6.9"Other
- Other2nd floor14' 11" x 17' 4.6"Other
- Bedroom2nd floor12' 11.9" x 10' 11.8"Other
- Bedroom2nd floor14' 11" x 12' 4"Other
- Bedroom2nd floor14' 11" x 10' 5.5"Other
- Laundry room2nd floor6' 4.7" x 10' 11.8"Other
- BedroomBasement13' 1.8" x 16' 3.2"Other
- Recreation RoomBasement19' 1.9" x 37' 7.9"Other
Listing Agents
Request More Information
Request More Information
Location
39 Benleigh Dr, Toronto, Ontario, M1H 1J4 Canada
Around this property
Information about the area within a 5-minute walk of this property.
Request Neighbourhood Information
Learn more about the neighbourhood and amenities around this home
Request NowPayment Calculator
- $
- %$
- %
- Principal and Interest 0
- Property Taxes 0
- Strata / Condo Fees 0
Similar PropertiesSee All Similar Properties
 This website may only be used by consumers that have a bona fide interest in the purchase, sale, or lease of real estate of the type being offered via the website. The data relating to real estate on this website comes in part from the MLS® Reciprocity program of the Toronto Real Estate Board. The data is deemed reliable but is not guaranteed to be accurate.
¹The value refers to the total area of living space within a residential structure or the property lot size. All information regarding lot or house size is deemed reliable but not guaranteed and must be verified by the purchaser. Measurement definitions may vary by region.