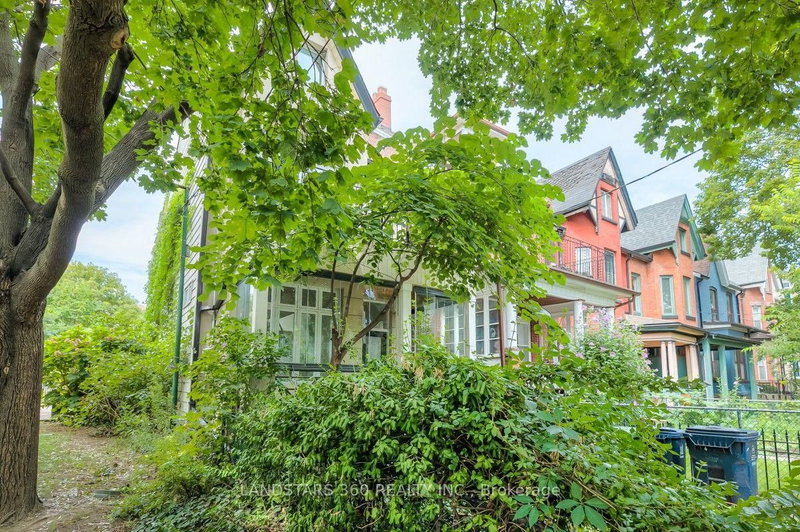

House for Sale in Toronto
196 Brunswick Ave, Toronto, ON
- 2+2 BEDS
- 3 BATHS
- Jump to Facts
- House for Sale in Toronto
Key Facts
- Listed By:
- LANDSTARS 360 REALTY INC.
Property Description
This newly renovated, detached Victorian seamlessly merges historic architectural character with modern luxury in an unbeatable, highly walkable location just steps from Harbord Street. Main Level & Living Spaces. Open-Concept Layout: Soaring ceiling heights and pristine hardwood floors create a light-filled space for modern living and entertaining. Architectural Detail: Features a striking, modern glass panel staircase running from the ground floor up to the second level. Gourmet Cameo Kitchen with eat-in area walk-out to a private garden oasis. Upper Levels & Master Retreat Master Suite: Showcases 16-foot ceilings, a luxurious 5-piece ensuite bath, and a floating staircase leading to a private loft (ideal for a home office, den, or nursery).Convenience: Dedicated upstairs laundry for added functionality. Lower Level & Exterior Finished Lower Level: Complete with a separate entrance, bedroom, 3-piece bath, and rough-in for a second kitchen-offering excellent in-law suite. Parking & Yard: Rare detached garage and a beautifully landscaped private rear garden. Prime Location & Connectivity Dining & Shopping: Steps to the trendy boutiques, cafes, and renowned restaurants along Harbord Street, College Street, and nearby Bloor West. Transit & Access: Minutes from Spadina and Bathurst streetcar lines, as well as Spadina Subway Station, providing effortless transit across the city. Next to a park. Solar Panel provide extra income (around $3,300.00 in 2025). Some images are enhanced and staged for visualization purposes only; furniture and decor have been digitally added.
Rooms
- TypeLevelDimensionsFlooring
- Living roomMain16' 10.7" x 16' 5.1"Other
- Dining roomMain12' 11.5" x 14' 11.5"Other
- KitchenMain10' 11.8" x 21' 11.3"Other
- Other2nd floor16' 1.2" x 22' 1.7"Other
- Loft2nd floor11' 10.7" x 15' 10.9"Other
- Bedroom2nd floor10' 11.8" x 11' 2.2"Other
- Recreation RoomLower14' 2" x 18' 4"Other
- BedroomLower9' 8.1" x 11' 10.7"Other
Listing Agents
Request More Information
Request More Information
Location
196 Brunswick Ave, Toronto, Ontario, M5S 2M5 Canada
Around this property
Information about the area within a 5-minute walk of this property.
Request Neighbourhood Information
Learn more about the neighbourhood and amenities around this home
Request NowPayment Calculator
- $
- %$
- %
- Principal and Interest 0
- Property Taxes 0
- Strata / Condo Fees 0
Similar PropertiesSee All Similar Properties
 This website may only be used by consumers that have a bona fide interest in the purchase, sale, or lease of real estate of the type being offered via the website. The data relating to real estate on this website comes in part from the MLS® Reciprocity program of the Toronto Real Estate Board. The data is deemed reliable but is not guaranteed to be accurate.
¹The value refers to the total area of living space within a residential structure or the property lot size. All information regarding lot or house size is deemed reliable but not guaranteed and must be verified by the purchaser. Measurement definitions may vary by region.