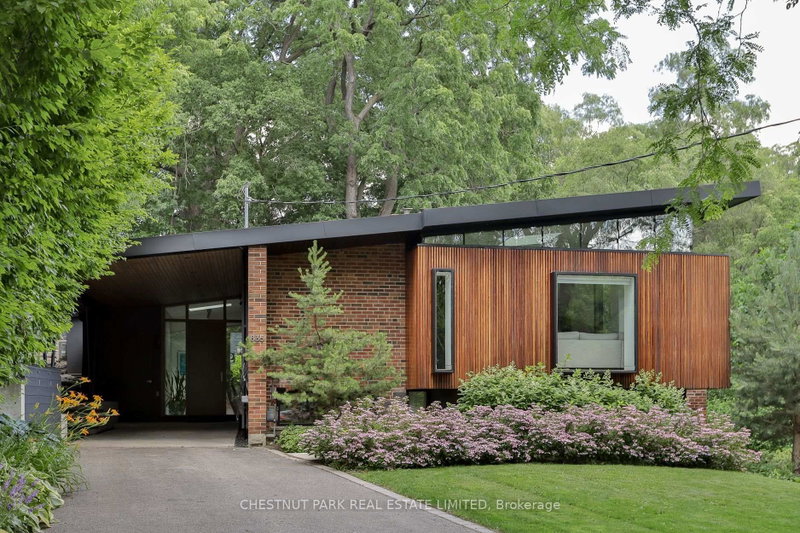

House for Sale in Toronto
835 Royal York Rd, Toronto, ON
- 3 BEDS
- 3 BATHS
- Jump to Facts
- House for Sale in Toronto
Key Facts
- Listed By:
- CHESTNUT PARK REAL ESTATE LIMITED
Property Description
Remarkable mid-century modern home surrounded by nature, offering refined design, architectural significance, and exceptional privacy. Beautifully restored this one-of-a-kind residence retains its timeless MCM character while incorporating thoughtful modern updates. It retains charming features such as the vaulted wood beam ceiling, brick fireplaces, and spacious open layout. Expansive windows and a terraced landscape fill all three levels with natural light while framing peaceful views of the surrounding greenery. The dramatic living room is a true showpiece, featuring soaring ceilings and floor-to-ceiling south-facing windows. The modern kitchen is designed for both everyday living and entertaining, complete with a large centre island, stone countertops, and integrated high-end appliances. Occupying its own private level, the primary suite is a serene retreat featuring two large closets and an additional linen closet, a luxurious five-piece ensuite, and direct garden access through glass doors. The bright ground level offers a spacious, sun-filled recreation room, a second bedroom with a four-piece ensuite, a third bedroom (currently used as gym), home office, 3-piece washroom and laundry room. The spectacular outdoor setting is equally impressive, with multiple terraces and patios, lush landscaped gardens, winding pathways, an outdoor kitchen and BBQ area, water fountain and garden shed. Backing onto Mimico Creek on a ravine lot and set well back from the street, this exceptional property offers a rare sense of tranquility while remaining just a short walk to Bloor Street, TTC, shops, restaurants, and everyday amenities.
Rooms
- TypeLevelDimensionsFlooring
- Living roomUpper16' 2.4" x 23' 7.4"Other
- Dining roomUpper12' 9.1" x 9' 10.8"Other
- KitchenUpper12' 2.4" x 17' 7.4"Other
- Breakfast RoomUpper9' 10.1" x 9' 3.4"Other
- Family roomUpper14' 3.2" x 18' 10.7"Other
- OtherUpper6' 3.5" x 9' 10.1"Other
- OtherMain18' 6" x 16' 4.8"Other
- BedroomGround floor10' 11.1" x 12' 4"Other
- BedroomGround floor13' 2.9" x 17' 1.5"Other
- Home officeGround floor14' 6.4" x 9' 6.5"Other
- Recreation RoomGround floor16' 2.4" x 23' 7.4"Other
Listing Agents
Request More Information
Request More Information
Location
835 Royal York Rd, Toronto, Ontario, M8Y 2V1 Canada
Around this property
Information about the area within a 5-minute walk of this property.
Request Neighbourhood Information
Learn more about the neighbourhood and amenities around this home
Request NowPayment Calculator
- $
- %$
- %
- Principal and Interest 0
- Property Taxes 0
- Strata / Condo Fees 0
Similar PropertiesSee All Similar Properties
 This website may only be used by consumers that have a bona fide interest in the purchase, sale, or lease of real estate of the type being offered via the website. The data relating to real estate on this website comes in part from the MLS® Reciprocity program of the Toronto Real Estate Board. The data is deemed reliable but is not guaranteed to be accurate.
¹The value refers to the total area of living space within a residential structure or the property lot size. All information regarding lot or house size is deemed reliable but not guaranteed and must be verified by the purchaser. Measurement definitions may vary by region.