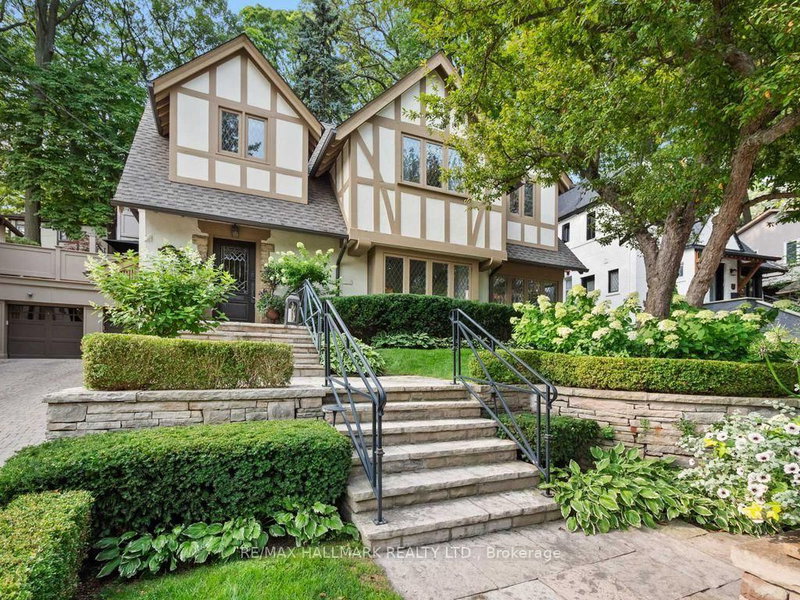

House for Sale in Toronto
14 Pine Cres, Toronto, ON
- 3 BEDS
- 4 BATHS
- Jump to Facts
- House for Sale in Toronto
Key Facts
- Listed By:
- RE/MAX HALLMARK REALTY LTD.
Property Description
A rare and remarkable offering. Tucked within one of the Beaches' most coveted enclaves, along its iconic red brick road, sits 14 Pine Crescent. A generational home meticulously restored and thoughtfully reimagined. Moments from the lake, and the boutiques, and cafes of Queen Street East, within the coveted Balmy Beach school district, this is an address as timeless as the home itself. Embrace the best of both worlds-immersed in the vibrant Beaches community while enveloped by nature. Just steps from Glen Manor Park and the Glen Stewart Ravine, you'll experience the serenity of a private retreat within the city. Beneath a canopy of mature trees lies a sanctuary with three beautifully appointed terraces creating distinct spaces for quiet mornings, alfresco dining, and evenings beneath the stars, while the secluded pool and heated cabana, complete with its own shower, offer a resort-inspired retreat designed for effortless entertaining. At the heart of the home, a newly reimagined chef's kitchen pairs timeless design with exceptional functionality, anchored by professional-grade appliances and an iconic range that serves as both a culinary centerpiece and the foundation for everyday living. Every room reveals another layer of craftsmanship seldom seen in modern construction. Curved French doors, adorned with bespoke hardware, frame uninterrupted views of the gardens beyond, creating a seamless connection between the principal suite and the landscape. Thoughtfully designed custom millwork throughout the bedrooms provides exceptional storage while maintaining a refined, tailored aesthetic. A sun-filled main floor den, framed by exquisite leaded glass windows, is a study in timeless architectural beauty. The formal dining room is defined by an extraordinary, coffered ceiling whose intricate detailing lends warmth and depth to every gathering. Some homes are merely acquired. Others become part of a family's legacy. www.14pinecres.com
Downloads & Media
Rooms
- TypeLevelDimensionsFlooring
- FoyerGround floor8' 2" x 9' 10.5"Other
- Living roomGround floor14' 11.1" x 16' 4"Other
- Dining roomGround floor15' 5" x 14' 6"Other
- DenGround floor8' 2" x 13' 10.1"Other
- KitchenGround floor12' 11.1" x 12' 9.4"Other
- Bathroom2nd floor8' 7.1" x 11' 10.1"Other
- Bedroom2nd floor12' 9.4" x 19' 3.1"Other
- Bedroom2nd floor7' 3" x 10' 11.1"Other
- Bedroom2nd floor14' 9.1" x 13' 1.8"Other
- Bedroom2nd floor9' 3" x 9' 6.9"Other
- Bathroom2nd floor8' 2" x 13' 10.1"Other
- Recreation RoomLower14' 2.8" x 24' 2.1"Other
- Laundry roomLower7' 8.1" x 6' 8.3"Other
- BathroomLower7' 8.1" x 7' 8.9"Other
- UtilityLower7' 8.1" x 5' 6.1"Other
Listing Agents
Request More Information
Request More Information
Location
14 Pine Cres, Toronto, Ontario, M4E 1L2 Canada
Around this property
Information about the area within a 5-minute walk of this property.
Request Neighbourhood Information
Learn more about the neighbourhood and amenities around this home
Request NowPayment Calculator
- $
- %$
- %
- Principal and Interest 0
- Property Taxes 0
- Strata / Condo Fees 0
Similar PropertiesSee All Similar Properties
 This website may only be used by consumers that have a bona fide interest in the purchase, sale, or lease of real estate of the type being offered via the website. The data relating to real estate on this website comes in part from the MLS® Reciprocity program of the Toronto Real Estate Board. The data is deemed reliable but is not guaranteed to be accurate.
¹The value refers to the total area of living space within a residential structure or the property lot size. All information regarding lot or house size is deemed reliable but not guaranteed and must be verified by the purchaser. Measurement definitions may vary by region.