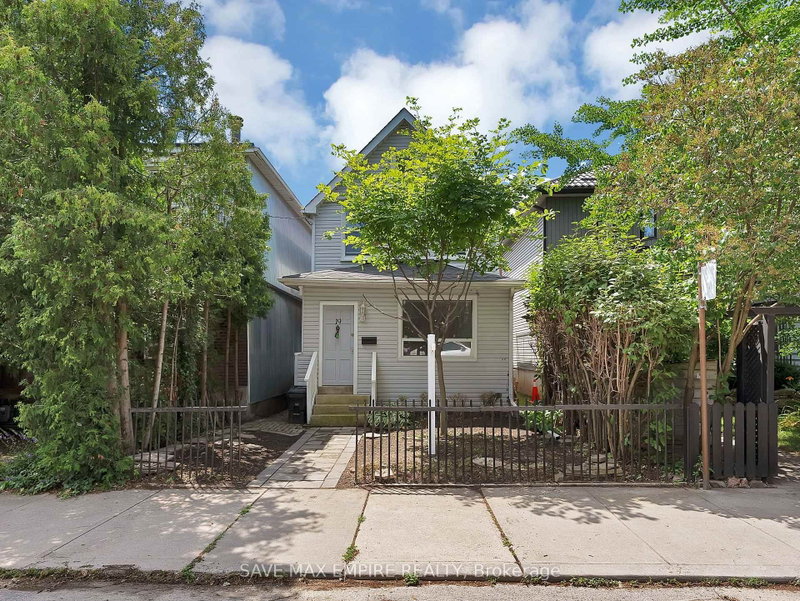

House for Sale in Toronto
19 Minto St, Toronto, ON
- 4 BEDS
- 5 BATHS
- Jump to Facts
- House for Sale in Toronto
Key Facts
- Listed By:
- SAVE MAX EMPIRE REALTY
Property Description
Exceptional opportunity in the heart of Leslieville! Calling all investors, builders, renovators, and end users. This detached 2-storey home with 4 self-contained units offers over 2,000 sq ft of living space across three finished levels, with endless potential in one of Toronto's most desirable east-end neighbourhoods. Renovate and restore the existing units to create a premium income-generating property, or reimagine the site by building your dream single-family home, subject to all required approvals and permits. Enjoy a private, low-maintenance backyard with perennial gardens and rare laneway parking for 3 cars. Situated on a quiet, low-traffic street just steps to Queen St E, cafés, shops, parks, transit, and a short stroll to the beach and boardwalk, with a Walk Score and Bike Score of 100. Located within the sought-after Riverdale Collegiate and Duke of Connaught school catchment. Whether you're looking to invest, redevelop, or build your forever home, this is a rare opportunity with exceptional upside in a thriving community.
Rooms
- TypeLevelDimensionsFlooring
- BedroomMain12' 4.8" x 11' 11.7"Other
- BedroomMain11' 5.7" x 11' 10.1"Other
- KitchenMain11' 8.9" x 9' 11.2"Other
- Dining roomMain9' 11.2" x 9' 6.5"Other
- Living roomMain11' 8.9" x 9' 6.9"Other
- Home officeMain5' 10.8" x 9' 8.1"Other
- Kitchen2nd floor12' 6" x 11' 10.7"Other
- Bedroom2nd floor11' 7.3" x 15' 7"Other
- Kitchen2nd floor9' 3" x 7' 5.7"Other
- Living room2nd floor11' 11.3" x 15' 8.1"Other
- Bedroom2nd floor12' 5.6" x 12' 4.8"Other
- Recreation RoomBasement23' 4.3" x 13' 11.3"Other
- WorkshopBasement11' 6.1" x 7' 11.6"Other
- BedroomBasement16' 4" x 15' 7"Other
- KitchenBasement7' 11.6" x 11' 1.8"Other
Listing Agents
Request More Information
Request More Information
Location
19 Minto St, Toronto, Ontario, M4L 1B5 Canada
Around this property
Information about the area within a 5-minute walk of this property.
Request Neighbourhood Information
Learn more about the neighbourhood and amenities around this home
Request NowPayment Calculator
- $
- %$
- %
- Principal and Interest 0
- Property Taxes 0
- Strata / Condo Fees 0
Similar PropertiesSee All Similar Properties
 This website may only be used by consumers that have a bona fide interest in the purchase, sale, or lease of real estate of the type being offered via the website. The data relating to real estate on this website comes in part from the MLS® Reciprocity program of the Toronto Real Estate Board. The data is deemed reliable but is not guaranteed to be accurate.
¹The value refers to the total area of living space within a residential structure or the property lot size. All information regarding lot or house size is deemed reliable but not guaranteed and must be verified by the purchaser. Measurement definitions may vary by region.