
House for Sale in Toronto
7 Anewen Dr, Toronto, ON
- 3 BEDS
- 3 BATHS
- Jump to Facts
- House for Sale in Toronto
Key Facts
- Listed By:
- RE/MAX REALTRON REALTY INC.
Property Description
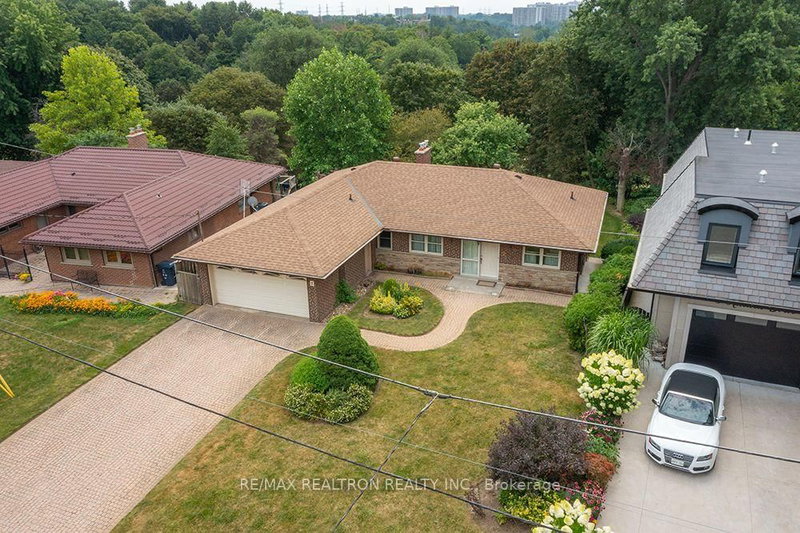
Rare Greenbelt Oasis in Victoria Village is a must see! A mid-century modern vibe, nestled on a premium 60-73 x 127-135-foot lot backing onto the Anewen Greenbelt trail system. This Family-sized home, with multiple walkouts is more private, with no rear neighbors, this raised ranch has a rare 1,523 sq. ft. footprint & over 3,000 Sq. Ft. of potential living space, including the sunlit, partly finished basement. The updated kitchen with open corner cabinets has a pull-out spice rack, pantry, double sink & large windows with garden view. The combined living & dining areas have a wall of windows & walkout to a massive, raised deck with glass railings and view that says, relax! A manual awning complements, this elevated outdoor space, your private viewing platform over the local ravine that also shelters the patio below. The main level has three bedrooms, including a primary retreat with a rare 3-piece ensuite, an exception from bungalows this size in the area, plus an updated 4pc. family bath and linen closet. The grade-level lower floor with a "no basement feel," is flooded with natural light from large picture windows, has a massive 30' x 13'1" finished rec room anchored by a cozy stone front fireplace and a walkout. A spacious den incldes an en-suite 2-piece washroom. An incredible 32'3" x 12'2" unfinished area presents a pristine opportunity-perfect for indoor sports, conversion to a home theatre, or a hobby room perhaps? A 2nd walkout to the patio exits from the large Laundry/Furnace room. Thinking of a pool, go for it, as this home offers, above all, possibilities to create space for your family's needs and wants. Outside, enjoy the interlocking front and back, the mature landscaping, double garage with electric opener & multi-car driveway. This home is steps from the Anewen Park Trail system, elite local schools, premier transit including the new LRT plus rapid access to the DVP and Highway 401. Your private urban retreat awaits! Images Virtually Staged.
Downloads & Media
Rooms
- TypeLevelDimensionsFlooring
- Living roomMain10' 9.1" x 18' 9.2"Other
- Dining roomMain12' 9.1" x 13' 1.8"Other
- KitchenMain9' 10.1" x 8' 9.9"Other
- Breakfast RoomMain7' 6.1" x 7' 10.3"Other
- OtherMain12' 4" x 13' 5.8"Other
- BedroomMain11' 10.1" x 13' 5.8"Other
- BedroomMain10' 5.9" x 10' 7.8"Other
- Recreation RoomBasement13' 10.8" x 30' 10.2"Other
- DenBasement2' 4.3" x 12' 9.1"Other
- Laundry roomBasement13' 3.8" x 19' 3.8"Other
- UtilityBasement12' 2" x 32' 4.9"Other
Listing Agents
Request More Information
Request More Information
Location
7 Anewen Dr, Toronto, Ontario, M4A 1R9 Canada
Around this property
Information about the area within a 5-minute walk of this property.
Request Neighbourhood Information
Learn more about the neighbourhood and amenities around this home
Request NowPayment Calculator
- $
- %$
- %
- Principal and Interest 0
- Property Taxes 0
- Strata / Condo Fees 0
Similar PropertiesSee All Similar Properties
 This website may only be used by consumers that have a bona fide interest in the purchase, sale, or lease of real estate of the type being offered via the website. The data relating to real estate on this website comes in part from the MLS® Reciprocity program of the Toronto Real Estate Board. The data is deemed reliable but is not guaranteed to be accurate.
¹The value refers to the total area of living space within a residential structure or the property lot size. All information regarding lot or house size is deemed reliable but not guaranteed and must be verified by the purchaser. Measurement definitions may vary by region.