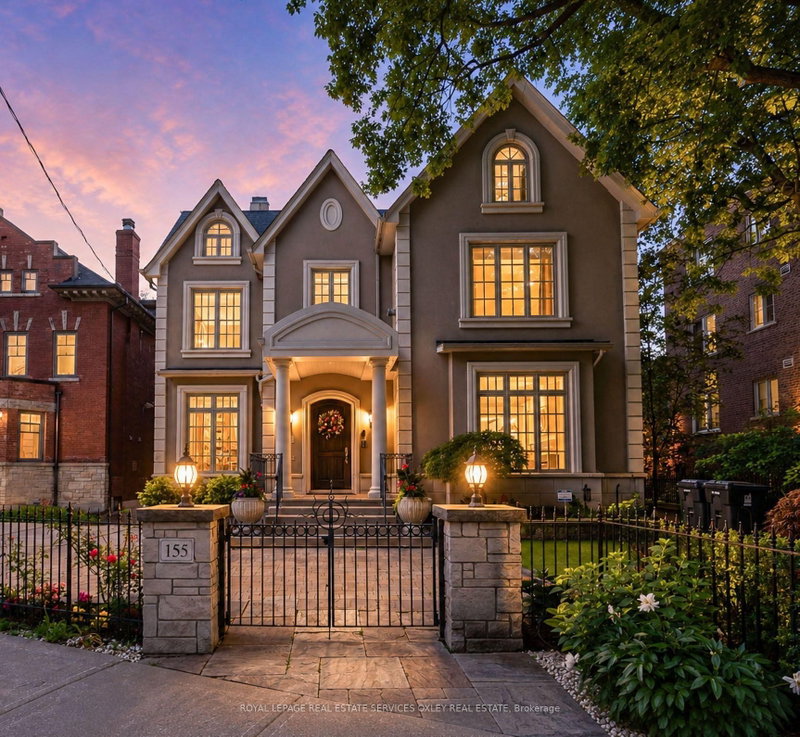

House for Sale in Toronto
155 South Dr, Toronto, ON
- 4+1 BEDS
- 7 BATHS
- Jump to Facts
- House for Sale in Toronto
Key Facts
- MLS® #: C13593480
- Property ID: SIRC3521682
- Property Type: Residential, Detached
- Lot Size¹: 59.29x149.5 ft.
- Bedrooms: 4+1
- Bathrooms: 7
- Additional Rooms: Den
- Approximate Age: 16-30 years
- Parking Spaces: 3
- Listed By:
- ROYAL LEPAGE REAL ESTATE SERVICES OXLEY REAL ESTATE
Property Description
Welcome to 155 South Drive, a landmark residence on one of Rosedale's most prestigious crescents, overlooking the gated Craigleigh Gardens & steps to the renowned Branksome Hall. Gracefully positioned on a spectacular south- and west-facing lot, this timeless estate offers nearly 8,000 sq. ft. across four impeccably designed levels, where classic architecture meets modern luxury. Designed for elegant entertaining & exceptional family living, the home features soaring 10-foot ceilings, an elevator servicing every floor, exquisite custom millwork, oversized principal rooms, 3 fireplaces, and walls of windows that fill the home with natural light. The main level showcases formal living and dining rooms, a richly panelled library, inviting family room w/custom built-ins, & a chef's kitchen with centre island, generous breakfast area, & French doors opening to beautifully landscaped gardens. The second floor is anchored by an extraordinary primary retreat with sitting room, gas fireplace, dual walk-in closets, dressing room, & a spa-inspired ensuite. Two additional oversized bedrooms each feature their own ensuite. The sun-filled third level offers a fourth bedroom, sitting room, and an exceptional wraparound sky terrace with sweeping treetop & skyline views. The walk-out lower level includes a spacious recreation/media room, fitness studio or fifth bedroom with ensuite, steam room, mudroom & direct access to a rare underground 3-car garage-an extraordinary offering in Rosedale. Professionally landscaped for complete privacy, the gardens feature expansive stone terraces, mature cedar hedging, and remote-controlled awnings, creating an idyllic outdoor retreat. Surrounded by ravine trails, premier parks & some of Toronto's finest estates, yet minutes to Yorkville, downtown, top-ranked schools & the TTC, 155 South Drive offers an unmatched combination of location, scale, elegance, and convenience. A truly rare opportunity to own one of Rosedale's most distinguished homes.
Rooms
- TypeLevelDimensionsFlooring
- Living roomMain16' 2" x 19' 10.1"Other
- Dining roomMain14' 7.1" x 17' 3"Other
- LibraryMain11' 10.9" x 15' 4.6"Other
- Family roomMain19' 7.8" x 20' 11.9"Other
- KitchenMain16' 9.9" x 23' 8.6"Other
- Breakfast RoomMain16' 9.9" x 23' 8.6"Other
- Other2nd floor17' 1.9" x 27' 11.8"Other
- Bedroom2nd floor20' 3.7" x 21' 5.8"Other
- Bedroom2nd floor17' 2.6" x 19' 5.8"Other
- Sitting3rd floor15' 9.7" x 17' 6.6"Other
- Bedroom3rd floor15' 1.8" x 20' 1.7"Other
- Media / EntertainmentLower20' 6.8" x 30' 9.6"Other
Listing Agents
Request More Information
Request More Information
Location
155 South Dr, Toronto, Ontario, M4W 1S3 Canada
Around this property
Information about the area within a 5-minute walk of this property.
Request Neighbourhood Information
Learn more about the neighbourhood and amenities around this home
Request NowPayment Calculator
- $
- %$
- %
- Principal and Interest 0
- Property Taxes 0
- Strata / Condo Fees 0
Similar PropertiesSee All Similar Properties
 This website may only be used by consumers that have a bona fide interest in the purchase, sale, or lease of real estate of the type being offered via the website. The data relating to real estate on this website comes in part from the MLS® Reciprocity program of the Toronto Real Estate Board. The data is deemed reliable but is not guaranteed to be accurate.
¹The value refers to the total area of living space within a residential structure or the property lot size. All information regarding lot or house size is deemed reliable but not guaranteed and must be verified by the purchaser. Measurement definitions may vary by region.