
Townhouse / Attached for Sale in Toronto
28 Connorvale Ave, Toronto, ON
- 3+1 BEDS
- 5 BATHS
- Jump to Facts
- Townhouse / Attached for Sale in Toronto
Key Facts
- Listed By:
- META REALTY INC.
Property Description
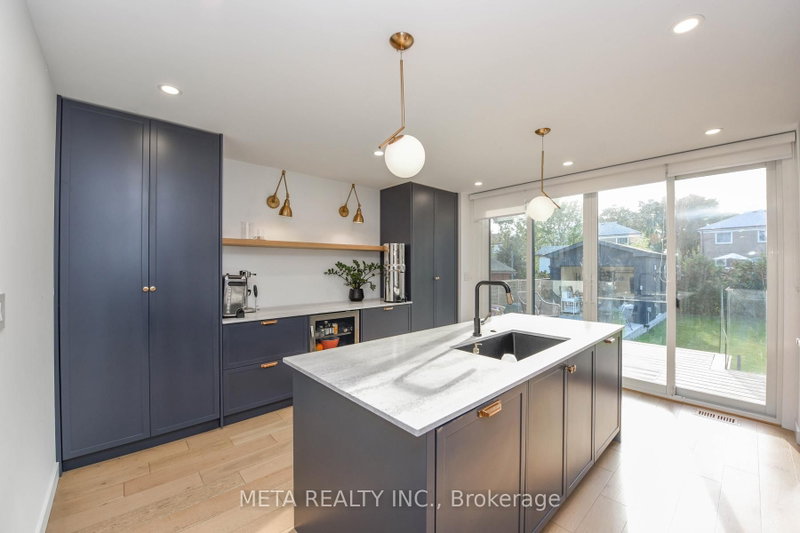
Renovation completed in 2021 with all permits finalized. To name a few: back addition, new insulation, windows, roof, electrical, plumbing, sump pump, asphalt driveway (2024), safe n'sound white oak veneer doors, quartz backsplash. This spacious 3+1 family home features Finished basement suite perfect for rental income, in-law living, or older children seeking independence. The kitchen shines with premium appliances including Dacor, Fisher & Paykel, Wolf, and Bosch. Bedrooms feature coffered ceilings, adding enhanced ceiling height. Enjoy seamless indoor-outdoor living with double sliding doors that open to a quiet backyard and patio. A detached garage offers flexible use as a home gym, office, or extra storage. Additional storage behind garage. Ample parking is available with a tandem driveway and additional parking pad. Conveniently located near major highways for easy commuting, with schools, shops, and a mall all within close reach. Book a showing today!
Rooms
- TypeLevelDimensionsFlooring
- KitchenMain14' 11.9" x 15' 3.8"Other
- Dining roomMain12' 7.9" x 13' 6.9"Other
- Living roomMain12' 7.9" x 13' 7.3"Other
- Other2nd floor12' 11.5" x 17' 7"Other
- Bedroom2nd floor11' 2.6" x 11' 6.5"Other
- Bedroom2nd floor9' 10.1" x 10' 11.8"Other
- Laundry room2nd floor3' 11.2" x 3' 11.2"Other
- BedroomBasement10' 7.8" x 10' 7.8"Other
- Living roomBasement14' 1.2" x 17' 9.3"Other
- KitchenBasement14' 1.2" x 17' 9.3"Other
- Laundry roomBasement2' 11.8" x 2' 11.8"Other
Listing Agents
Request More Information
Request More Information
Location
28 Connorvale Ave, Toronto, Ontario, M8W 4A1 Canada
Around this property
Information about the area within a 5-minute walk of this property.
Request Neighbourhood Information
Learn more about the neighbourhood and amenities around this home
Request NowPayment Calculator
- $
- %$
- %
- Principal and Interest 0
- Property Taxes 0
- Strata / Condo Fees 0
Similar PropertiesSee All Similar Properties
 This website may only be used by consumers that have a bona fide interest in the purchase, sale, or lease of real estate of the type being offered via the website. The data relating to real estate on this website comes in part from the MLS® Reciprocity program of the Toronto Real Estate Board. The data is deemed reliable but is not guaranteed to be accurate.
¹The value refers to the total area of living space within a residential structure or the property lot size. All information regarding lot or house size is deemed reliable but not guaranteed and must be verified by the purchaser. Measurement definitions may vary by region.