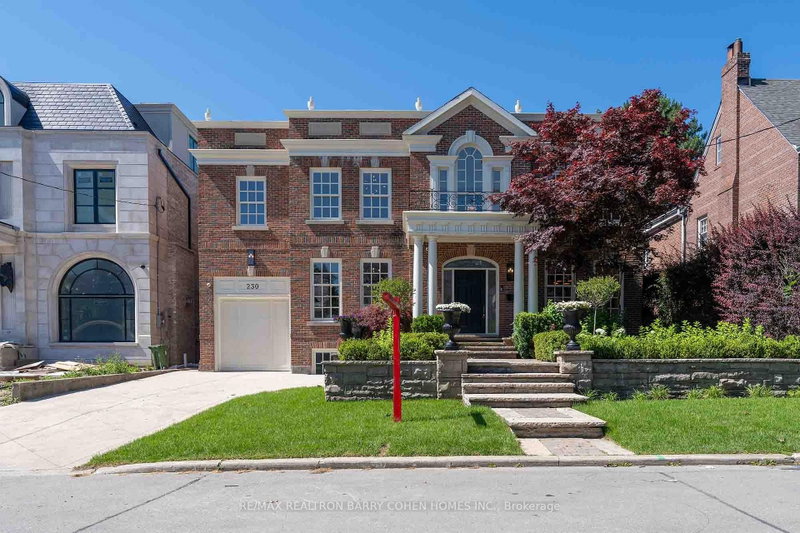

House for Sale in Toronto
230 Dunvegan Rd, Toronto, ON
- 5+1 BEDS
- 5 BATHS
- Jump to Facts
- House for Sale in Toronto
Key Facts
- Listed By:
- RE/MAX REALTRON BARRY COHEN HOMES INC.
Property Description
Introducing a captivating Georgian masterpiece in the sought-after Forest Hill address. Prepare to be mesmerized by this meticulously renovated residence that blends classic sophistication with contemporary luxury. As you enter, you'll be greeted by the grandeur of the Georgian design elevation, a testament to architectural excellence. Every detail has been thoughtfully curated to create a space that exudes elegance and comfort. Spanning over 6000 ft of living space, This lavish living space offers tranquility with 5 bedrooms, each showcasing refined taste. The kitchen is a culinary haven adorned with the finest materials, including a French la cornue stove and an oversized fridge freezer. The centerpiece is the marble island, mbolizing grandeur and functionality. A 2nd kitchen on the main floor is perfect for hosting gatherings. Equipped with 48 Thermador Range double oven, this space elevates your cooking experience. Step inside and be awed by the grand 2 story high ceiling foyer, setting the tone for elegance.
Downloads & Media
Rooms
- TypeLevelDimensionsFlooring
- Living roomMain12' 9.5" x 14' 9.1"Other
- Dining roomMain8' 6.3" x 12' 9.5"Other
- Home officeMain12' 9.5" x 14' 9.1"Other
- Family roomMain16' 9.1" x 20' 1.5"Other
- KitchenMain15' 8.9" x 21' 7.8"Other
- Hardwood2nd floor16' 9.1" x 19' 8.2"Other
- Bedroom2nd floor13' 9.3" x 23' 3.5"Other
- Bedroom2nd floor12' 9.5" x 13' 5.4"Other
- Bedroom2nd floor12' 5.6" x 12' 9.5"Other
- Bedroom2nd floor12' 5.6" x 12' 9.5"Other
- Recreation RoomBasement18' 8.4" x 42' 3.8"Other
- BedroomBasement11' 9.7" x 12' 9.5"Other
Listing Agents
Request More Information
Request More Information
Location
230 Dunvegan Rd, Toronto, Ontario, M5P 2P2 Canada
Around this property
Information about the area within a 5-minute walk of this property.
Request Neighbourhood Information
Learn more about the neighbourhood and amenities around this home
Request NowPayment Calculator
- $
- %$
- %
- Principal and Interest 0
- Property Taxes 0
- Strata / Condo Fees 0
Similar PropertiesSee All Similar Properties
 This website may only be used by consumers that have a bona fide interest in the purchase, sale, or lease of real estate of the type being offered via the website. The data relating to real estate on this website comes in part from the MLS® Reciprocity program of the Toronto Real Estate Board. The data is deemed reliable but is not guaranteed to be accurate.
¹The value refers to the total area of living space within a residential structure or the property lot size. All information regarding lot or house size is deemed reliable but not guaranteed and must be verified by the purchaser. Measurement definitions may vary by region.