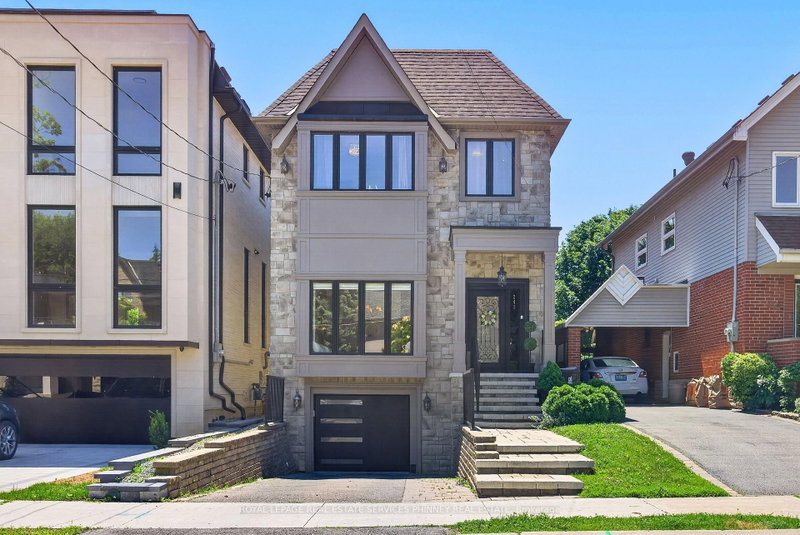

House for Sale in Toronto
245 Florence Ave, Toronto, ON
- 4 BEDS
- 4 BATHS
- Jump to Facts
- House for Sale in Toronto
Key Facts
- Listed By:
- ROYAL LEPAGE REAL ESTATE SERVICES PHINNEY REAL ESTATE
Property Description
Step into this bright, sun-filled home where luxury meets everyday comfort. The impressive mainfloor features soaring 10-foot ceilings, elegant herringbone hardwood flooring, and beautifully crafted coffered ceilings in the formal living and dining rooms, creating a sophisticated andinviting atmosphere.The spacious family-sized eat-in kitchen is designed for entertaining and everyday living,offering a large centre island, two sinks, stainless steel appliances, and an open-concept layout overlooking the family room.Walk out to your own private backyard oasis featuring a spacious deck and hot tub-perfect for relaxing or hosting family and friends.This exceptional home offers 4 generously sized bedrooms and 4 bathrooms. A separate entranceto the basement provides excellent potential for an in-law suite or future income opportunity.Completing the home is a heated, finished garage with direct access to the mudroom for added convenience.
Downloads & Media
Rooms
- TypeLevelDimensionsFlooring
- Living roomMain18' 10.7" x 24' 11.6"Other
- KitchenMain8' 3.9" x 14' 3.6"Other
- Dining roomMain8' 1.6" x 9' 4.9"Other
- Family roomMain11' 8.9" x 19' 8.6"Other
- Other2nd floor15' 10.9" x 17' 10.9"Other
- Bedroom2nd floor10' 10.7" x 9' 11.6"Other
- Bedroom2nd floor10' 7.9" x 14' 8.9"Other
- Bedroom2nd floor9' 1.8" x 12' 6"Other
- Recreation RoomBasement18' 10.7" x 12' 6"Other
Listing Agents
Request More Information
Request More Information
Location
245 Florence Ave, Toronto, Ontario, M2N 1G7 Canada
Around this property
Information about the area within a 5-minute walk of this property.
Request Neighbourhood Information
Learn more about the neighbourhood and amenities around this home
Request NowPayment Calculator
- $
- %$
- %
- Principal and Interest 0
- Property Taxes 0
- Strata / Condo Fees 0
Similar PropertiesSee All Similar Properties
 This website may only be used by consumers that have a bona fide interest in the purchase, sale, or lease of real estate of the type being offered via the website. The data relating to real estate on this website comes in part from the MLS® Reciprocity program of the Toronto Real Estate Board. The data is deemed reliable but is not guaranteed to be accurate.
¹The value refers to the total area of living space within a residential structure or the property lot size. All information regarding lot or house size is deemed reliable but not guaranteed and must be verified by the purchaser. Measurement definitions may vary by region.